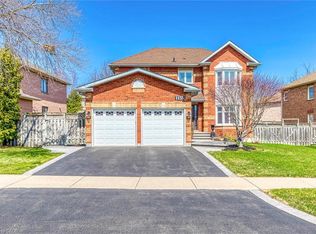
2764 Rosewood Lane, an impeccably renovated home blending sleek sophistication w/modern functionality. From the moment you step inside, youll be captivated by exceptional craftsmanship, highlighted by rich hardwood floors, elegant crown moulding, & thoughtful pot lighting throughout. Every detail has been curated for both style & comfort, w/well-designed main floor perfect for entertaining. The entry hallway features custom cabinetry for added convenience and elegance. The main floor layout includes a spacious living room, formal dining area, & chef-inspired kitchen w/custom cabinetry, premium gas appliances, & breakfast area overlooking the serene, tree-lined backyard. An exterior gas line for BBQ makes outdoor cooking effortless, ideal for hosting year-round. The adjacent family room is a retreat w/gas fireplace, built-in bookcases, & large sun-drenched window that invites natural light. For those working from home, a main floor office offers the perfect setting, while a lower-level office adds flexibility for work, study, or creative pursuits. Convenient laundry room w/direct garage access completes the main floors functional design. Upstairs, the luxurious primary suite features wainscoting, hardwood floors, a 5-piece ensuite bath, & spacious walk-in closet w/custom shelving. Three additional generously sized bedrooms, along w/two updated bathrooms, provide ample space for family & guests. The fully finished basement extends the homes appeal w/spacious recreation room, wall-to-wall overhead TV projection, & kitchenette for hosting. The private bedroom & 3-piece bath make it a perfect guest suite. Smart home features, including lighting, thermostat, & Sonos sound system, create the ideal atmosphere. Two gas fireplaces provide year-round comfort. Set in the sought-after Clearview neighbourhood, this home is within walking distance of top-rated schools (Oakville Trafalgar), parks, trails, w/easy access to major highways and Clarkson GO for quick Toronto access.
Sold for $1,915,000
C$1,915,000
2764 Rosewood Ln, Oakville, ON L6J 7M3
5beds
3,189sqft
Single Family Residence, Residential
Built in ----
5,957 Square Feet Lot
$-- Zestimate®
C$600/sqft
C$4,915 Estimated rent
Home value
Not available
Estimated sales range
Not available
Not available
Owner options
List your home for rent
C$4,915/mo
Rent Zestimate®
Find your next renter with Zillow Rental Manager. Plus, with online applications, you can quickly screen prospective tenants – for free.
C$4,915/mo
Rent Zestimate®
Refinance and save
C$8,096/mo
Est. payment
Refinancing to a lower rate could help reduce your monthly payments and save thousands over the life of the loan.
C$8,096/mo
Est. payment
Explore your selling options
Work with a Zillow partner agent
Leverage their expertise and Zillow's premium Showcase listings to get your home seen by more buyers.
Get startedList with your own agent
Get your home in front of millions of buyers by listing it on Zillow.
Learn how to do itSell it yourself
Take full control of how buyers see your home on Zillow by listing For Sale by Owner (FSBO).
List your homeWhat's special
Zillow last checked:
Listing updated:
Listed by:
Michael Phinney, Salesperson,
Royal LePage Real Estate Services Phinney Real Estate,
Non Member, Salesperson,
Royal LePage RES Phinney Real Estate
Source: ITSO,MLS®#: 40750952Originating MLS®#: Cornerstone Association of REALTORS®
Facts & features
Interior
Bedrooms & bathrooms
- Bedrooms: 5
- Bathrooms: 5
- Full bathrooms: 3
- 1/2 bathrooms: 2
- Main level bathrooms: 1
Other
- Features: 5+ Piece, Crown Moulding, Ensuite, Hardwood Floor, Walk-in Closet
- Level: Second
Bedroom
- Features: 2-Piece, Ensuite
- Level: Second
Bedroom
- Level: Second
Bedroom
- Level: Second
Bedroom
- Features: Separate Room
- Level: Basement
Bathroom
- Features: 2-Piece
- Level: Main
Bathroom
- Features: 5+ Piece, Ensuite
- Level: Second
Bathroom
- Features: 2-Piece, Ensuite
- Level: Second
Bathroom
- Features: 4-Piece
- Level: Second
Bathroom
- Features: 3-Piece
- Level: Basement
Breakfast room
- Features: Hardwood Floor, Open Concept, Walkout to Balcony/Deck
- Level: Main
Dining room
- Features: Crown Moulding, Hardwood Floor, Wainscoting
- Level: Main
Family room
- Features: Crown Moulding, Fireplace, Hardwood Floor
- Level: Main
Kitchen
- Features: Crown Moulding, Double Vanity, Hardwood Floor
- Level: Main
Laundry
- Level: Main
Living room
- Features: Crown Moulding, Hardwood Floor
- Level: Main
Office
- Features: Crown Moulding, Hardwood Floor, Separate Room
- Level: Main
Recreation room
- Features: Fireplace, Open Concept
- Level: Basement
Heating
- Forced Air, Natural Gas
Cooling
- Central Air
Appliances
- Included: Water Heater, Dishwasher, Dryer, Refrigerator, Stove, Washer
- Laundry: Main Level
Features
- Built-In Appliances
- Basement: Full,Finished
- Has fireplace: No
Interior area
- Total structure area: 3,189
- Total interior livable area: 3,189 sqft
- Finished area above ground: 3,189
Property
Parking
- Total spaces: 6
- Parking features: Attached Garage, Private Drive Double Wide
- Attached garage spaces: 2
- Uncovered spaces: 4
Features
- Patio & porch: Deck
- Waterfront features: Lake/Pond
- Frontage type: South
- Frontage length: 55.02
Lot
- Size: 5,957 Square Feet
- Dimensions: 55.02 x 108.27
- Features: Urban, Highway Access, Hospital, Park, Public Parking, Rec./Community Centre, Regional Mall, Schools
Details
- Parcel number: 248920102
- Zoning: RL5
Construction
Type & style
- Home type: SingleFamily
- Architectural style: Two Story
- Property subtype: Single Family Residence, Residential
Materials
- Brick
- Foundation: Concrete Block
- Roof: Asphalt Shing
Condition
- 31-50 Years
- New construction: No
Utilities & green energy
- Sewer: Sewer (Municipal)
- Water: Municipal
Community & HOA
Location
- Region: Oakville
Financial & listing details
- Price per square foot: C$600/sqft
- Annual tax amount: C$7,186
- Date on market: 8/20/2025
- Inclusions: Dishwasher, Dryer, Refrigerator, Stove, Washer, Fridge, Stove, Dishwasher, Fridge In Basement, Dishwasher In Basement, Washer & Dryer
Price history
| Date | Event | Price |
|---|---|---|
| 9/9/2025 | Sold | C$1,915,000C$600/sqft |
Source: ITSO #40750952 Report a problem | ||
Public tax history
Tax history is unavailable.
Neighborhood: Clearview
Nearby homes
- C$1,4004 bd1 ba-- sqft2776 Teak Cres ROOM 1, Oakville, ON L6J7M4For Rent

- C$1,492,0004 bd3 ba2k sqft1155 Thoresby Dr, Oakville, ON L6J7M8Sold
- C$4,8005 bd4 ba-- sqft1160 Thoresby Dr, Oakville, ON L6J7M8For Rent

- C$1,797,0004 bd5 ba-- sqft1207 Dogwood Cres, Oakville, ON L6J7J2For Sale

- C$1,525,0005 bd3 ba3.2k sqft1037 Beechnut Rd, Oakville, ON L6J7P4Sold
- C$1,885,0006 bd6 ba3.1k sqft2916 Sycamore St, Oakville, ON L6J7H6Sold
- C$1,660,0005 bd3 ba2.8k sqft2624 Fonthill Dr, Oakville, ON L6J6Y7Sold
- C$675,0003 bd2 ba-- sqft2687 Bromsgrove Rd #6, Mississauga, ON L5J4C6For Sale
Nearby schools
GreatSchools rating
No schools nearby
We couldn't find any schools near this home.
Schools provided by the listing agent
- Elementary: James W. Hill
- High: Oakville Trafalgar
Source: ITSO. This data may not be complete. We recommend contacting the local school district to confirm school assignments for this home.
- Ontario
- Halton Regional Municipality
- Oakville
- L6J 7M3
- Clearview
- 2764 Rosewood Ln
