Welcome to one of Alton Village's most compelling opportunities. This move-in ready 5(4+1) bedroom executive home checks every box for today's buyer, offering generous living space, quality finishes, and the added value of installed solar panels with a rare transferable microFIT license that generates income. From the smart home wiring and security cameras to the hardwood floors and California shutters throughout, every detail reflects pride of ownership. The main floor offers the layout buyers want, with open-concept principal spaces, a formal dining room, and a separate living area that easily adapts to family life, entertaining, or working from home. Upstairs, wide plank oak flooring leads to four spacious bedrooms designed for growing families. The finished basement adds even more versatility with a bar/kitchen area, pot lights, and plenty of room to relax, host, or create a games or media space. Outside, the large deck off the kitchen and sunny southwest exposure make the backyard especially enjoyable from morning through evening. In a market where value, condition, and lifestyle matter more than ever, this is the kind of home buyers wait for.
For sale
C$1,749,990
4737 Deforest Cres, Burlington, ON L7M 0K1
5beds
5baths
Single Family Residence
Built in ----
4,542 Square Feet Lot
$-- Zestimate®
C$--/sqft
C$-- HOA
What's special
Generous living spaceQuality finishesSmart home wiringSecurity camerasHardwood floorsCalifornia shutters throughoutOpen-concept principal spaces
- 54 days |
- 8 |
- 1 |
Zillow last checked:
Listing updated:
Listed by:
Royal LePage Real Estate Services Ltd., Brokerage
Source: TRREB,MLS®#: W13167812 Originating MLS®#: Oakville, Milton & District Real Estate Board
Originating MLS®#: Oakville, Milton & District Real Estate BoardFacts & features
Interior
Bedrooms & bathrooms
- Bedrooms: 5
- Bathrooms: 5
Primary bedroom
- Level: Second
- Dimensions: 6.59 x 4.9
Bedroom
- Level: Second
- Dimensions: 6.01 x 3.37
Bedroom 2
- Level: Second
- Dimensions: 4.45 x 4.57
Bedroom 3
- Level: Second
- Dimensions: 3.87 x 3.86
Bedroom 5
- Level: Basement
- Dimensions: 4.66 x 3.67
Bathroom
- Level: Main
- Dimensions: 1.57 x 1.22
Bathroom
- Level: Second
- Dimensions: 2.48 x 2.28
Bathroom
- Level: Second
- Dimensions: 1.51 x 3.24
Bathroom
- Level: Basement
- Dimensions: 2.22 x 2.18
Bathroom
- Level: Second
- Dimensions: 3.49 x 3.24
Dining room
- Level: Main
- Dimensions: 4.93 x 3.4
Family room
- Level: Main
- Dimensions: 4.83 x 3.93
Kitchen
- Level: Basement
- Dimensions: 3.16 x 4.09
Kitchen
- Level: Main
- Dimensions: 5.37 x 3.93
Laundry
- Level: Main
- Dimensions: 2.89 x 2.3
Living room
- Level: Main
- Dimensions: 4.85 x 3.96
Other
- Level: Basement
- Dimensions: 1.96 x 1.87
Other
- Level: Basement
- Dimensions: 3.15 x 2.22
Other
- Level: Basement
- Dimensions: 2.13 x 3.52
Recreation
- Level: Basement
- Dimensions: 6.79 x 3.84
Heating
- Forced Air, Gas
Cooling
- Central Air
Appliances
- Included: Bar Fridge
Features
- Central Vacuum, Solar Owned
- Basement: Finished,Full
- Has fireplace: Yes
Interior area
- Living area range: 2500-3000 null
Video & virtual tour
Property
Parking
- Total spaces: 4
- Parking features: Garage Door Opener
- Has garage: Yes
Features
- Stories: 2
- Pool features: None
Lot
- Size: 4,542 Square Feet
- Features: Rectangular Lot
Details
- Parcel number: 072022131
Construction
Type & style
- Home type: SingleFamily
- Property subtype: Single Family Residence
Materials
- Brick, Stone
- Foundation: Poured Concrete
- Roof: Asphalt Shingle
Utilities & green energy
- Sewer: Sewer
Community & HOA
Location
- Region: Burlington
Financial & listing details
- Annual tax amount: C$8,336
- Date on market: 5/24/2026
Royal LePage Real Estate Services Ltd., Brokerage
Royal LePage Real Estate Services Ltd., Brokerage
By pressing Contact Agent, you agree that the real estate professional identified above may call/text you about your search, which may involve use of automated means and pre-recorded/artificial voices. You don't need to consent as a condition of buying any property, goods, or services. Message/data rates may apply. You also agree to our Terms of Use. Zillow does not endorse any real estate professionals. We may share information about your recent and future site activity with your agent to help them understand what you're looking for in a home.
Price history
Price history is unavailable.
Public tax history
Tax history is unavailable.
Climate risks
Neighborhood: Alton Village
Nearby schools
GreatSchools rating
No schools nearby
We couldn't find any schools near this home.
- C$--3 bd3 ba1.2k sqft3356 Mikalda Rd, Burlington, ON L7M0K9Off Market
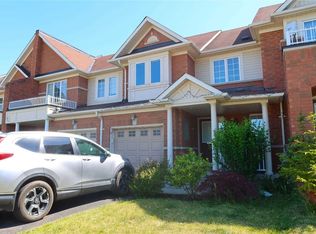
- C$1,429,0004 bd3 ba-- sqft3342 Cline St, Burlington, ON L7M0J9For Sale
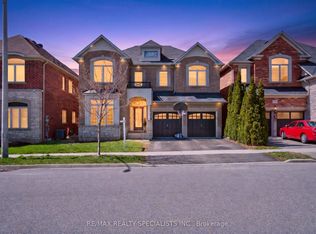
- C$5,4005 bd4 ba-- sqft3320 Cline St, Burlington, ON L7M0K4For Rent
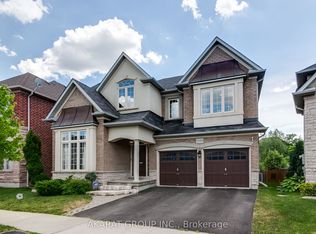
- C$--3 bd3 ba1.3k sqft3352 Mikalda Rd, Burlington, ON L7M0K9Off Market
- C$---- bd-- ba-- sqft3316 Cline St, Burlington, ON L7M0K4Off Market
- C$---- bd-- ba-- sqft4802 Thomas Alton Blvd, Burlington, ON L7M0J5Off Market
- C$1,348,0004 bd3 ba-- sqft4709 Irena Ave, Burlington, ON L7M0K2For Sale
- C$--3 bd2 ba1.4k sqft4823 Thomas Alton Blvd, Burlington, ON L7M0V2Off Market
Similar homes
- C$1,348,0004 bd3 ba-- sqft4709 Irena Ave, Burlington, ON L7M 0K2For Sale
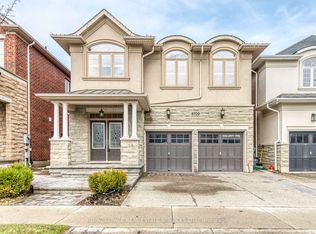 MLS ID #W13101488, ROYAL LEPAGE REAL ESTATE SERVICES LTD.. TRREB
 - C$1,699,9004 bd3 ba-- sqft3343 Stocksbridge Ave, Oakville, ON L6M 0B5For Sale
 MLS ID #W13543344, ROYAL LEPAGE REAL ESTATE SERVICES LTD.. TRREB
 - C$1,999,9995 bd4 ba-- sqft2025 Parklane Cres, Burlington, ON L7M 3V6For Sale
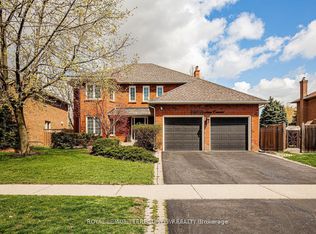 MLS ID #W13162956, ROYAL LEPAGE TERREQUITY SW REALTY. TRREB
 - C$1,698,0004 bd4 ba-- sqft2454 Springforest Dr, Oakville, ON L6M 0A1For Sale
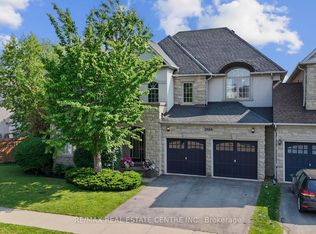 MLS ID #W13508326, RE/MAX REAL ESTATE CENTRE INC.. TRREB
 - C$1,749,9004 bd4 ba-- sqft2268 Vista Oak Rd, Oakville, ON L6M 3L8For SaleMLS ID #W13511504, ROYAL LEPAGE REAL ESTATE SERVICES LTD.. TRREB
- C$1,788,0004 bd4 ba-- sqft2249 Glazebrook Cir, Oakville, ON L6M 5B5For SaleMLS ID #W13488192, ROYAL LEPAGE REAL ESTATE SERVICES LTD.. TRREB
- C$1,925,0005 bd5 ba-- sqft2211 Glencairn Rd, Oakville, ON L6M 4S1For SaleMLS ID #W13207510, CENTURY 21 MILLER REAL ESTATE LTD.. TRREB
- C$1,500,0006 bd5 ba2.7k sqft39 Avanti Cres, Hamilton, ON L8B 1W7For SaleMLS ID #40848382, Jen Ziegler, Salesperson, RE/MAX SOLID GOLD REALTY (II) LTD.. ITSO
- C$1,849,9004 bd4 ba-- sqft2400 Spring Meadow Way, Oakville, ON L6M 0R6For SaleMLS ID #W13113558, RE/MAX Escarpment Realty Inc., Brokerage. TRREB
- C$1,969,0005 bd5 ba-- sqft2371 Calloway Dr, Oakville, ON L6M 0C1For SaleMLS ID #W13154094, CENTURY 21 MILLER REAL ESTATE LTD.. TRREB
- C$1,798,0005 bd4 ba2.4k sqft1277 Old Bridle Path, Oakville, ON L6M 1A3For SaleMLS ID #40830305, Linda Joakim, Salesperson, RE/MAX Aboutowne Realty Corp.. ITSO
- C$1,389,0006 bd4 ba-- sqft1244 Field Dr, Milton, ON L9T 6G4For SaleMLS ID #W13579542, RE/MAX REAL ESTATE CENTRE INC.. TRREB
- C$1,699,9998 bd6 ba-- sqft274 Hinton Ter, Milton, ON L9E 1C8For SaleMLS ID #W13448866, IQI GLOBAL REAL ESTATE. TRREB
- C$1,358,0004 bd4 ba-- sqft2517 Pine Glen Rd, Oakville, ON L6M 0R7For SaleMLS ID #W13549254, ROYAL LEPAGE REAL ESTATE SERVICES LTD.. TRREB
- C$1,679,0005 bd4 ba-- sqft2372 Saugeen Rd, Oakville, ON L6H 5X9For SaleMLS ID #W13176726, RE/MAX ABOUTOWNE REALTY CORP.. TRREB
- C$1,529,0004 bd4 ba-- sqft2170 Brookhaven Cres, Oakville, ON L6M 5B8For SaleMLS ID #W13504914, ROYAL LEPAGE REAL ESTATE SERVICES LTD.. TRREB
- C$1,467,0004 bd5 ba-- sqft1228 Fox Cres, Milton, ON L9T 0S7For SaleMLS ID #W13438172, RE/MAX ABOUTOWNE REALTY CORP.. TRREB
- C$1,825,0007 bd6 ba-- sqft372 Creek Path Ave, Oakville, ON L6L 6X3For SaleMLS ID #W13519506, ROYAL LEPAGE REAL ESTATE SERVICES LTD.. TRREB
- C$1,698,0004 bd4 ba-- sqft431 Burloak Dr, Oakville, ON L6L 6W8For SaleMLS ID #W13088550, ROYAL LEPAGE REAL ESTATE SERVICES LTD.. TRREB
- C$1,499,0005 bd4 ba-- sqft5343 Russell View Rd, Mississauga, ON L5M 5V8For SaleMLS ID #W13561438, RE/MAX REAL ESTATE CENTRE INC.. TRREB
