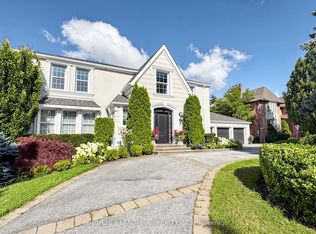
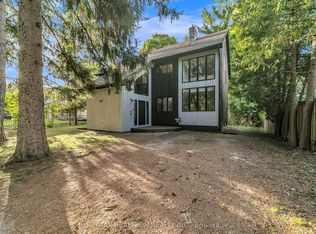
Executive 2-Storey Residence With Walk-Out Lower Level In Prestigious Bayview Glen. Nestled On A Family-Friendly Court, This Exceptional 5+1 Bedroom Home, Built By Renowned Builder Shane Baghai, Offers Elegant Living, Impressive Scale, And Outstanding Functionality. A Circular Driveway Welcome You To The Grand Double-Door Entry, Where A Striking Two-Storey Spiral Staircase With Open Risers Overlooks The Dramatic Great Room Featuring Herringbone Hardwood Flooring And Soaring Ceilings. The Bright, Modern Chef's Kitchen Is Complemented By A Spacious Breakfast Area With Walk-Out Access To An Oversized Deck, Perfect For Outdoor Dining And Entertaining. The Main Floor Also Features A Large Family Room With Fireplace And Juliette Balcony, A Formal Sunken Living Room With Hardwood Floors, Crown Moulding, Fireplace, And Bay Window, As Well As A Private Library With French Doors. Upstairs, Five Generously Sized Bedrooms Provide Ample Space For Family Living. The Luxurious Primary Retreat Boasts A Spa-Inspired 6-Piece Ensuite And An Expansive Walk-In Closet. The Finished Walk-Out Lower Level Is Designed For Both Relaxation And Recreation, Offering A Large Open-Concept Recreation Room, A Nanny Or Guest Suite With Bedroom And 4-Piece Bath, A Separate Games Room, And A Dedicated Gym Area. Unwind In The Built-In Sauna With Adjoining Shower Before Stepping Out To The Private Patio And Spacious Rear Yard. Situated In One Of Bayview Glen's Most Desirable Neighbourhoods, This Remarkable Home Is Conveniently Located Near Top-Rated Schools, Parks, Transit, And Everyday Amenities.
18 days
|
22
|
2
|
Zillow last checked:
Listing updated:
Listed by:
CAPITAL NORTH REALTY CORPORATION
Source: TRREB,MLS®#: N13473276Originating MLS®#: Toronto Regional Real Estate Board
Facts & features
Interior
Bedrooms & bathrooms
Bedrooms: 6
Bathrooms: 6
Primary bedroom
Level: Second
Dimensions: 6.63 x 5.23
Bedroom 2
Level: Second
Dimensions: 4.4 x 3.3
Bedroom 3
Level: Second
Dimensions: 3.95 x 4.5
Bedroom 4
Level: Second
Dimensions: 3.65 x 3.85
Bedroom 5
Level: Second
Dimensions: 4.6 x 4.35
Breakfast
Level: Main
Dimensions: 4.1 x 4
Family room
Level: Main
Dimensions: 6.65 x 4.3
Great room
Level: Main
Dimensions: 5.5 x 5.2
Kitchen
Level: Main
Dimensions: 3.4 x 4
Library
Level: Main
Dimensions: 5.6 x 3.8
Living room
Level: Main
Dimensions: 7.2 x 4.9
Recreation
Level: Lower
Dimensions: 9.4 x 8.1
Heating
Forced Air, Gas
Cooling
Central Air
Features
In-Law Capability, Sauna
Basement: Finished with Walk-Out,Separate Entrance
Has fireplace: Yes
Interior area
Living area range: 5000 + null
Property
Parking
Total spaces: 12
Parking features: Circular Driveway, Garage Door Opener
Has garage: Yes
Features
Stories: 2
Patio & porch: Deck, Patio
Exterior features: Lawn Sprinkler System
Pool features: None
Lot
Size: 0.34 Acres
Features: Greenbelt/Conservation, Park, Public Transit, Rec./Commun.Centre, Other Shaped Lot
Details
Parcel number: 030160009
Construction
Type & style
Home type: SingleFamily
Property subtype: Single Family Residence
Materials
Brick
Foundation: Poured Concrete
Roof: Asphalt Shingle
Utilities & green energy
Sewer: None
Community & HOA
Community
Security: Alarm System
Location
Region: Markham
Financial & listing details
Annual tax amount: C$18,595
Date on market: 6/22/2026
CAPITAL NORTH REALTY CORPORATION
By pressing Contact Agent, you agree that the real estate professional identified above may call/text you about your search, which may involve use of automated means and pre-recorded/artificial voices. You don't need to consent as a condition of buying any property, goods, or services. Message/data rates may apply. You also agree to our Terms of Use. Zillow does not endorse any real estate professionals. We may share information about your recent and future site activity with your agent to help them understand what you're looking for in a home.