Welcome to 146 Glenvale Blvd a stunning home located in one of Toronto's highly coveted neighbourhoods - Leaside. Pure joy, relaxation and restoration awaits as you step inside into this updated home having a frontage of over 39 feet. A clever design lends itself to the way we live today. The foyer opens to the dining area with walnut veneer cabinets which then opens to the beautifully designed chef's kitchen with a large quartz top island with seating for five and high end appliances. There is an expansive family room with built in shelves & cupboards, a hidden powder room and office area. There are four zones wired for sound and engineered hardwood floors with in floor heating on the main level. An abundance of natural light streams in the large windows many have remote control blinds. A particular highlight is the walk out from the family room to the deck where you can dine under the stars with a retractable motorized waterproof cover by remote and a glass railing and gate enclosure. Enjoy your own wellness retreat in a perfectly positioned location on the street for ultimate privacy. Soak and cool off in your own Narellen salt water pool and sit under the pergola that also has the motorized retractable waterproof cover complete with a TV hook up. Enter and exit the mud room for direct access to the garage and garden with a wall of storage cupboards. The second floor offers a spacious primary with vaulted ceiling, flat panel radiators, two closets one a walk in, a five piece ensuite with in floor heating and a heated towel rack. There are two additional bedrooms a beautifully appointed four piece bath, a quiet office area and roughed in laundry or large storage closet. The lower level features a spa inspired four piece bath, a recreation room, a good size bedroom & laundry area. One a few have this location on the street. Easy access to Eglinton LRT, top schools both public (Northlea) and private, shops, parks & walking trails. Enjoy this home for easy family
For sale
C$2,695,000
146 Glenvale Blvd, Toronto, ON M4G 2W3
4beds
4baths
Single Family Residence
Built in ----
4,990 Square Feet Lot
$-- Zestimate®
C$--/sqft
C$-- HOA
What's special
Walnut veneer cabinetsHigh end appliancesHidden powder roomOffice areaNarellen salt water poolWall of storage cupboardsFlat panel radiators
- 2 days |
- 88 |
- 5 |
Zillow last checked:
Listing updated:
Listed by:
ROYAL LEPAGE/J & D DIVISION
Source: TRREB,MLS®#: C13564626 Originating MLS®#: Toronto Regional Real Estate Board
Originating MLS®#: Toronto Regional Real Estate BoardFacts & features
Interior
Bedrooms & bathrooms
- Bedrooms: 4
- Bathrooms: 4
Heating
- Radiant, Gas
Cooling
- Central Air
Features
- None
- Basement: Finished
- Has fireplace: Yes
- Fireplace features: Natural Gas, Wood Burning
Interior area
- Living area range: 2000-2500 null
Video & virtual tour
Property
Parking
- Total spaces: 2
- Parking features: Private
- Has garage: Yes
Features
- Stories: 2
- Has private pool: Yes
- Pool features: Salt Water
Lot
- Size: 4,990 Square Feet
- Features: Hospital, Park, Fenced Yard, Public Transit, School
Details
- Parcel number: 103680544
Construction
Type & style
- Home type: SingleFamily
- Property subtype: Single Family Residence
Materials
- Brick, Stone
- Foundation: Brick, Block
- Roof: Asphalt Shingle
Utilities & green energy
- Sewer: Sewer
Community & HOA
Location
- Region: Toronto
Financial & listing details
- Annual tax amount: C$11,756
- Date on market: 7/15/2026
ROYAL LEPAGE/J & D DIVISION
ROYAL LEPAGE/J & D DIVISION
By pressing Contact Agent, you agree that the real estate professional identified above may call/text you about your search, which may involve use of automated means and pre-recorded/artificial voices. You don't need to consent as a condition of buying any property, goods, or services. Message/data rates may apply. You also agree to our Terms of Use. Zillow does not endorse any real estate professionals. We may share information about your recent and future site activity with your agent to help them understand what you're looking for in a home.
Price history
Price history is unavailable.
Public tax history
Tax history is unavailable.
Climate risks
Neighborhood: Leaside
Nearby schools
GreatSchools rating
No schools nearby
We couldn't find any schools near this home.
- C$12,5004 bd4 ba-- sqft162 Glenvale Blvd, Toronto, ON M4G2W3For Rent

- C$1,168,0002 bd2 ba-- sqft132 Glenvale Blvd, Toronto, ON M4G2V9For Sale

- C$2,199,8884 bd3 ba-- sqft127 Glenvale Blvd, Toronto, ON M4G2W1For Sale
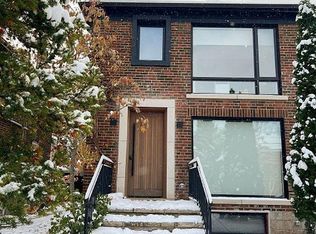
- C$3,950,0004 bd5 ba-- sqft586 Broadway Ave E, Toronto, ON M4G2S5For Sale

- C$--1 bd1 ba-- sqft317 Laird Dr, Toronto, ON M4G3X7Off Market
- C$1,899,0003 bd3 ba-- sqft21 Burkebrook Pl #TOWNHOUSE 20, Toronto, ON M4G0A2For Sale
- C$2,595,0003 bd2 ba-- sqft21 Burkebrook Pl #RL1, Toronto, ON M4G0A2For Sale
- C$3,1002 bd1 ba-- sqft21 Burkebrook Pl #418, Toronto, ON M4G0A2For Rent
Similar homes
- C$3,499,0005 bd5 ba-- sqft61 Rykert Cres, Toronto, ON M4G 2T2For Sale
 MLS ID #C13565048, BOSLEY REAL ESTATE LTD.. TRREB
 - C$3,950,0004 bd5 ba-- sqft586 Broadway Ave E, Toronto, ON M4G 2S5For SaleMLS ID #C13239628, RIGHT AT HOME REALTY INC.. TRREB
- C$2,349,0005 bd4 ba-- sqft30 Walder Ave, Toronto, ON M4P 2R6For Sale
 MLS ID #C13555486, HARVEY KALLES REAL ESTATE LTD.. TRREB
 - C$2,688,0006 bd4 ba-- sqft313 Broadway Ave, Toronto, ON M4P 1W2For Sale
 MLS ID #C13542086, FOREST HILL REAL ESTATE INC.. TRREB
 - C$2,699,0003 bd3 ba-- sqft560 Blythwood Rd, Toronto, ON M4N 1B5For SaleMLS ID #C13211280, McIntyre Real Estate Services Inc.. TRREB
- C$2,775,0005 bd4 ba-- sqft214 Sutherland Dr, Toronto, ON M4G 1J2For SaleMLS ID #C13531002, RE/MAX ULTIMATE REALTY INC.. TRREB
- C$2,199,8884 bd3 ba-- sqft127 Glenvale Blvd, Toronto, ON M4G 2W1For SaleMLS ID #C13494708, BRIDLEPATH PROGRESSIVE REAL ESTATE INC.. TRREB
- C$1,995,0004 bd3 ba-- sqft1396 Mount Pleasant Rd, Toronto, ON M4N 2T8For SaleMLS ID #C13577280, MCCANN REALTY GROUP LTD.. TRREB
- C$2,750,0005 bd4 ba-- sqft181 Rumsey Rd, Toronto, ON M4G 1P4For SaleMLS ID #C13491198, ROYAL LEPAGE/J & D DIVISION. TRREB
- C$2,895,0004 bd4 ba-- sqft530 Blythwood Rd, Toronto, ON M4N 1B3For SaleMLS ID #C13065422, HARVEY KALLES REAL ESTATE LTD.. TRREB
- C$2,500,0002 bd3 ba-- sqftSherwood at Huntington, Toronto, ON M4G 0A6For SaleMLS ID #C13570482, ROYAL LEPAGE SUPREME REALTY. TRREB
- C$2,698,0004 bd6 ba-- sqft192 Erskine Ave, Toronto, ON M4P 1Z4For SaleMLS ID #C13078538, RE/MAX HALLMARK REALTY LTD.. TRREB
- C$2,895,0004 bd3 ba-- sqft537 Blythwood Rd, Toronto, ON M4N 1B4For SaleMLS ID #C13065434, HARVEY KALLES REAL ESTATE LTD.. TRREB
- C$2,799,0002 bd5 ba-- sqft40 Tottenham Rd, Toronto, ON M3C 2J4New ConstructionMLS ID #C13556548, GOWEST REALTY LTD.. TRREB
- C$2,699,0006 bd4 ba-- sqft39 Glengowan Rd, Toronto, ON M4N 1G1For SaleMLS ID #C13459270, ROYAL LEPAGE SIGNATURE CONNECT.CA REALTY. TRREB
- C$2,449,0004 bd5 ba-- sqft418 Soudan Ave, Toronto, ON M4S 1W9For SaleMLS ID #C13505668, THE AGENCY. TRREB
- C$2,688,0003 bd3 ba-- sqft19 Talwood Dr, Toronto, ON M3B 2P4For SaleMLS ID #C13223736, RE/MAX HALLMARK REALTY LTD.. TRREB
- C$3,955,0005 bd5 ba-- sqft27 Strathgowan Cres, Toronto, ON M4N 2Z6For SaleMLS ID #C13562332, MCCANN REALTY GROUP LTD.. TRREB
- C$2,599,0005 bd4 ba-- sqft411 Keewatin Ave, Toronto, ON M4P 2A4For SaleMLS ID #C13455068, CHESTNUT PARK REAL ESTATE LIMITED. TRREB
- C$2,770,0004 bd3 ba-- sqft277 Lawrence Ave E, Toronto, ON M4N 1T6For SaleMLS ID #C13188106, BAY STREET GROUP INC.. TRREB
