Rarely does a suite of this calibre become available at the prestigious Kilgour Estates. Nestled on the coveted ravine side of the building, this exceptional residence offers more than 2,300 square feet of elegant living space with the rare privacy and tranquility of a home, all within one of Toronto's most admired luxury condominium communities. Perfect for discerning buyers seeking turnkey ease without sacrificing space or convenience, this suite is ideal for those who never want to see the inside of an elevator. Two oversized parking spaces sit directly outside the entrance corridor, offering an almost seamless transition from car to suite, while adjacent lockers provide unmatched day-to-day practicality.A gracious vestibule opens to expansive principal rooms designed for both sophisticated entertaining and comfortable everyday living. The formal dining room flows into a warm living area with gas fireplace and a sun-filled bay window sitting room overlooking lush greenery. The spacious kitchen features premium appliances, a centre island, and built-in breakfast seating.The generous primary suite offers a luxurious ensuite with a double vanity and walk-in shower, while a second bedroom and large den - easily converted to a third bedroom - provide remarkable flexibility.Walk out to a spectacular 450-square-foot terrace overlooking serene ravine landscape. With no shared walls and direct gated access to the trails, the suite feels worlds away from the city and is especially ideal for dog owners or hesitant condo dwellers seeking privacy and peace of mind. Residents also enjoy exceptional amenities mere steps from the suite - all conveniently located on the same level - including a fitness centre, indoor pool, sauna, library, theatre, and elegant gathering spaces. A stones throw to the Eglinton LRT, Granite Club, 401
For sale
C$2,595,000
21 Burkebrook Pl #Rl1, Toronto, ON M4G 0A2
3beds
2baths
Apartment
Built in ----
-- sqft lot
$-- Zestimate®
C$--/sqft
C$2,192/mo HOA
What's special
Gracious vestibuleFormal dining roomCentre islandBuilt-in breakfast seatingGenerous primary suite
- 65 days |
- 6 |
- 0 |
Zillow last checked:
Listing updated:
Listed by:
ROYAL LEPAGE REAL ESTATE SERVICES HEAPS ESTRIN TEAM
Source: TRREB,MLS®#: C13111996 Originating MLS®#: Toronto Regional Real Estate Board
Originating MLS®#: Toronto Regional Real Estate BoardFacts & features
Interior
Bedrooms & bathrooms
- Bedrooms: 3
- Bathrooms: 2
Primary bedroom
- Level: Main
- Dimensions: 5.33 x 4.88
Bedroom 2
- Level: Main
- Dimensions: 3.96 x 3
Breakfast
- Level: Main
- Dimensions: 0 x 0
Den
- Level: Main
- Dimensions: 4.52 x 3.3
Dining room
- Level: Main
- Dimensions: 4.09 x 2.82
Foyer
- Level: Main
- Dimensions: 2.16 x 1.42
Kitchen
- Level: Main
- Dimensions: 5.33 x 5.21
Living room
- Level: Main
- Dimensions: 8.97 x 6.02
Other
- Level: Main
- Dimensions: 0 x 0
Heating
- Forced Air, Gas
Cooling
- Central Air
Appliances
- Included: Built-In Oven
- Laundry: Ensuite
Features
- Wheelchair Access
- Basement: None
- Has fireplace: Yes
Interior area
- Living area range: 2250-2499 null
Video & virtual tour
Property
Parking
- Total spaces: 2
- Parking features: Underground, Private
- Has garage: Yes
Features
- Exterior features: Terrace Balcony
- Has view: Yes
- View description: Forest, Trees/Woods, Garden, Park/Greenbelt
Details
- Parcel number: 129570227
Construction
Type & style
- Home type: Apartment
- Property subtype: Apartment
Materials
- Brick, Concrete
Community & HOA
HOA
- Services included: Parking Included, Water Included, Building Insurance Included, Heat Included, Common Elements Included
- HOA fee: C$2,192 monthly
- HOA name: TSCC
Location
- Region: Toronto
Financial & listing details
- Annual tax amount: C$12,699
- Date on market: 5/11/2026
ROYAL LEPAGE REAL ESTATE SERVICES HEAPS ESTRIN TEAM
ROYAL LEPAGE REAL ESTATE SERVICES HEAPS ESTRIN TEAM
By pressing Contact Agent, you agree that the real estate professional identified above may call/text you about your search, which may involve use of automated means and pre-recorded/artificial voices. You don't need to consent as a condition of buying any property, goods, or services. Message/data rates may apply. You also agree to our Terms of Use. Zillow does not endorse any real estate professionals. We may share information about your recent and future site activity with your agent to help them understand what you're looking for in a home.
Price history
Price history is unavailable.
Public tax history
Tax history is unavailable.
Climate risks
Neighborhood: Birdle Path
Nearby schools
GreatSchools rating
No schools nearby
We couldn't find any schools near this home.
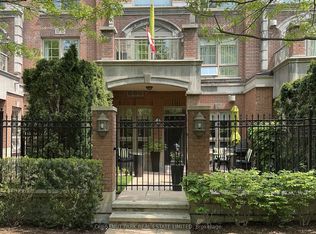
- C$1,899,0003 bd3 ba-- sqft21 Burkebrook Pl #TOWNHOUSE 20, Toronto, ON M4G0A2For Sale
- C$3,1002 bd1 ba-- sqft21 Burkebrook Pl #418, Toronto, ON M4G0A2For Rent
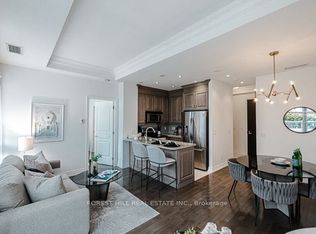
- C$839,0001 bd2 ba-- sqft20 Burkebrook Pl #502, Toronto, ON M4G0A1For Sale
- C$649,9991 bd1 ba-- sqft20 Burkebrook Pl #306, Toronto, ON M4G0A1For Sale
- C$75,000-- bd-- ba-- sqft1888 Bayview Ave #25, Toronto, ON M4G0A7For Sale
- C$--2 bd2 ba920 sqft1888 Bayview Ave, Toronto, ON M4G0A7Off Market
- C$---- bd1 ba441 sqft1903 Bayview Ave #404, Toronto, ON M4G3E4Off Market
- C$---- bd1 ba441 sqft1903 Bayview Ave #STUDIO, Toronto, ON M4G3E4Off Market
Similar homes
- C$1,899,0003 bd3 ba-- sqft21 Burkebrook Pl #Townhouse 20, Toronto, ON M4G 0A2For SaleMLS ID #C13501770, CHESTNUT PARK REAL ESTATE LIMITED. TRREB
- C$2,750,0002 bd3 ba-- sqft1 Post Rd #204, Toronto, ON M3B 3R4For Sale
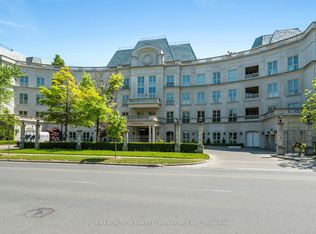 MLS ID #C13063474, RE/MAX REALTRON BARRY COHEN HOMES INC.. TRREB
 - C$2,595,0004 bd5 ba-- sqft304 Heath St E, Toronto, ON M4T 1T4For Sale
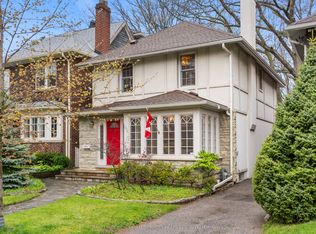 MLS ID #C13221076, ROYAL LEPAGE REAL ESTATE SERVICES HEAPS ESTRIN TEAM. TRREB
 - C$2,350,0004 bd4 ba-- sqft209 Douglas Ave, Toronto, ON M5M 1G9For Sale
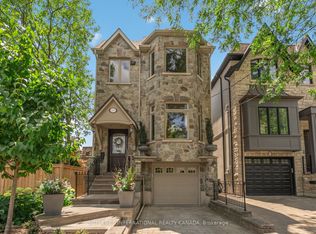 MLS ID #C13563194, SOTHEBY'S INTERNATIONAL REALTY CANADA. TRREB
 - C$2,495,0005 bd4 ba-- sqft844 Duplex Ave, Toronto, ON M4R 1W9For SaleMLS ID #C13527874, ROYAL LEPAGE REAL ESTATE SERVICES HEAPS ESTRIN TEAM. TRREB
- C$2,595,0003 bd4 ba-- sqft466 Wellesley St E, Toronto, ON M4X 1H9For SaleMLS ID #C13261600, CHESTNUT PARK REAL ESTATE LIMITED. TRREB
- C$2,699,0006 bd4 ba-- sqft39 Glengowan Rd, Toronto, ON M4N 1G1For SaleMLS ID #C13459270, ROYAL LEPAGE SIGNATURE CONNECT.CA REALTY. TRREB
- C$2,799,8884 bd5 ba-- sqft21 Albertus Ave, Toronto, ON M4R 1J5For SaleMLS ID #C13491656, KELLER WILLIAMS PORTFOLIO REALTY. TRREB
- C$2,600,0005 bd5 ba-- sqft17 Marwill St, Toronto, ON M3H 3L2For SaleMLS ID #C13453140, RE/MAX REALTRON DAVID SOBERANO GROUP. TRREB
- C$2,395,0003 bd5 ba-- sqft760B Avenue Rd, Toronto, ON M5P 2K3For SaleMLS ID #C13451254, RE/MAX REALTRON BARRY COHEN HOMES INC.. TRREB
- C$2,789,0004 bd4 ba-- sqft124 Felbrigg Ave, Toronto, ON M5M 2M5For SaleMLS ID #C13532878, RE/MAX HALLMARK REALTY LTD.. TRREB
- C$3,389,0004 bd5 ba-- sqft477 Old Orchard Grv, Toronto, ON M5M 2G3For SaleMLS ID #C13567014, REMAX YOUR COMMUNITY REALTY. TRREB
- C$2,898,0002 bd3 ba-- sqft500 Avenue Rd Unit 1201, Toronto, ON M4V 2J6For SaleMLS ID #C13494102, HARVEY KALLES REAL ESTATE LTD.. TRREB
- C$3,335,0005 bd4 ba-- sqft18 Swansdown Dr, Toronto, ON M2L 2N1For SaleMLS ID #C13551344, ROYAL LEPAGE REAL ESTATE SERVICES OXLEY REAL ESTATE. TRREB
- C$2,949,0005 bd4 ba-- sqft39 Glenforest Rd, Toronto, ON M4N 1Z7For SaleMLS ID #C13531376, RE/MAX HALLMARK REALTY LTD.. TRREB
- C$2,890,0006 bd5 ba-- sqft110 Upper Canada Dr, Toronto, ON M2P 1S4For SaleMLS ID #C13505430, RE/MAX REALTRON BARRY COHEN HOMES INC.. TRREB
- C$2,949,0003 bd4 ba-- sqft30 Edgewood Cres, Toronto, ON M4W 3A9For SaleMLS ID #C13481372, RE/MAX ALL-STARS REALTY INC.. TRREB
- C$2,450,0006 bd5 ba-- sqft338 McKee Ave, Toronto, ON M2N 4E5For SaleMLS ID #C12961984, CENTURY 21 KING`S QUAY REAL ESTATE INC.. TRREB
- C$2,499,0005 bd5 ba-- sqft466A Ellerslie Ave, Toronto, ON M2R 1C4For SaleMLS ID #C13248744, ROYAL LEPAGE TERREQUITY CONFIDENCE REALTY. TRREB
- C$2,750,0006 bd6 ba-- sqft122 Holmes Ave, Toronto, ON M2N 4M6For SaleMLS ID #C13532096, RE/MAX REALTRON BIJAN BARATI REAL ESTATE. TRREB
