Experience timeless elegance in this exceptional custom-built 4+1 bedroom, 5-bathroom residence by Tuscan Valley Homes, completed in 2012 on a premium 40 x 120 ft lot with a private drive and built-in garage. Every detail has been thoughtfully crafted, from the natural stone front steps to the solid oak hardwood floors throughout, Italian cornice plaster mouldings and classic wainscotting. Designed for both everyday living and elegant entertaining. Upon entering you're greated by the formal living room complete with oversized windows, coffered ceilings, gas fireplace with built-in custom cabinetry leading to the formal dining room with it's wainscotting and access to the butler's pantry/servery. The open-concept family room with a gas fireplace and custom built-ins flows seamlessly into the chef-inspired kitchen featuring Professional Viking stainless steel appliances, Caesarstone countertops, an Italian marble backsplash and a convenient eat-in breakfast area. Walk out from the family room to an oversized deck overlooking the beautifully manicured fenced backyard. Upstairs, the luxurious primary retreat offers a spacious walk-in closet with custom organizers, a make-up area and spa-inspired 5PC ensuite with separate water closet, while each bedroom enjoys an ensuite bathroom, including a Jack & Jill. Heated floors in the main floor powder room and all upper bathrooms, an oversized laundry room with extensive cabinetry and imported Italian ceramic tile add everyday comfort and convenience. The bright lower level features 9-foot ceilings, above-grade windows, a spacious recreation room with a stunning stone gas fireplace and a fifth bedroom with a 3 PC bath, ideal for guests, extended family or a nanny suite. Located in one of Leaside's most prestigious enclaves, surrounded by impressive estate homes and oversized lots, and within the coveted Northlea Elementary & Middle School district, this outstanding home offers an exceptional lifestyle for the discerning buyer.
For sale
C$3,499,000
61 Rykert Cres, Toronto, ON M4G 2T2
5beds
5baths
Single Family Residence
Built in ----
4,834 Square Feet Lot
$-- Zestimate®
C$--/sqft
C$-- HOA
What's special
Private driveBuilt-in garageNatural stone front stepsItalian cornice plaster mouldingsClassic wainscottingOversized windowsCoffered ceilings
- 2 days |
- 27 |
- 0 |
Zillow last checked:
Listing updated:
Listed by:
BOSLEY REAL ESTATE LTD.
Source: TRREB,MLS®#: C13565048 Originating MLS®#: Toronto Regional Real Estate Board
Originating MLS®#: Toronto Regional Real Estate BoardFacts & features
Interior
Bedrooms & bathrooms
- Bedrooms: 5
- Bathrooms: 5
Primary bedroom
- Level: Second
- Dimensions: 5.07 x 4.64
Bedroom 2
- Level: Second
- Dimensions: 4.33 x 3.82
Bedroom 3
- Level: Second
- Dimensions: 4.32 x 3.79
Bedroom 4
- Level: Second
- Dimensions: 3.72 x 4.07
Bedroom 5
- Level: Basement
- Dimensions: 4.32 x 4.2
Breakfast
- Level: Main
- Dimensions: 4.83 x 2.37
Dining room
- Level: Main
- Dimensions: 4.83 x 3.26
Family room
- Level: Main
- Dimensions: 4.67 x 4.64
Foyer
- Level: Main
- Dimensions: 1.38 x 3.37
Other
- Level: Basement
- Dimensions: 2.63 x 3.14
Game room
- Level: Basement
- Dimensions: 4.29 x 5.39
Kitchen
- Level: Main
- Dimensions: 4.84 x 4.02
Laundry
- Level: Second
- Dimensions: 1.89 x 2.71
Living room
- Level: Main
- Dimensions: 4.83 x 4.26
Recreation
- Level: Basement
- Dimensions: 5.19 x 4.74
Heating
- Forced Air, Gas
Cooling
- Central Air
Appliances
- Included: Bar Fridge
Features
- Central Vacuum
- Basement: Finished
- Has fireplace: Yes
- Fireplace features: Natural Gas
Interior area
- Living area range: 3000-3500 null
Video & virtual tour
Property
Parking
- Total spaces: 3
- Parking features: Private, Garage Door Opener
- Has garage: Yes
Features
- Stories: 2
- Pool features: None
- Has view: Yes
- View description: Trees/Woods, Park/Greenbelt
Lot
- Size: 4,834 Square Feet
- Features: Clear View, Cul de Sac/Dead End, Library, Public Transit, Ravine, Wooded/Treed
Details
- Parcel number: 103680144
Construction
Type & style
- Home type: SingleFamily
- Property subtype: Single Family Residence
Materials
- Brick
- Foundation: Block, Poured Concrete
- Roof: Metal,Shingle
Utilities & green energy
- Sewer: Sewer
Community & HOA
Location
- Region: Toronto
Financial & listing details
- Annual tax amount: C$19,428
- Date on market: 7/15/2026
BOSLEY REAL ESTATE LTD.
BOSLEY REAL ESTATE LTD.
By pressing Contact Agent, you agree that the real estate professional identified above may call/text you about your search, which may involve use of automated means and pre-recorded/artificial voices. You don't need to consent as a condition of buying any property, goods, or services. Message/data rates may apply. You also agree to our Terms of Use. Zillow does not endorse any real estate professionals. We may share information about your recent and future site activity with your agent to help them understand what you're looking for in a home.
Price history
Price history is unavailable.
Public tax history
Tax history is unavailable.
Climate risks
Neighborhood: Leaside
Nearby schools
GreatSchools rating
No schools nearby
We couldn't find any schools near this home.
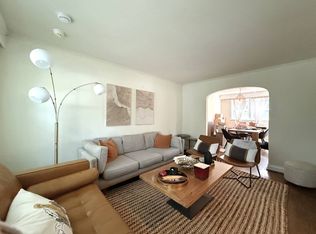
- C$--3 bd1 ba1.8k sqft1 Thursfield Cres, Toronto, ON M4G2N4Off Market
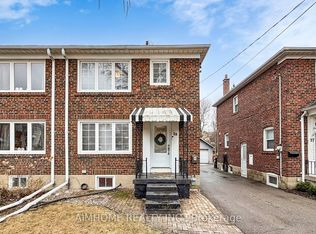
- C$1,398,0003 bd2 ba-- sqft39 Brentcliffe Rd, Toronto, ON M4G3Y4For Sale
- C$1,250,0004 bd2 ba-- sqft69 Thursfield Cres, Toronto, ON M4G2N4For Sale

- C$--1 bd1 ba800 sqft882 Eglinton Ave E, Toronto, ON M4G2L3Off Market
- C$--2 bd2 ba1.1k sqft64 Aerodrome Cres, Toronto, ON M4G4J1Off Market
- C$789,0002 bd2 ba-- sqft72 Aerodrome Cres #201, Toronto, ON M4G4J1For Sale
- C$3,950,0004 bd5 ba-- sqft586 Broadway Ave E, Toronto, ON M4G2S5For Sale
- C$--1 bd1 ba-- sqft317 Laird Dr, Toronto, ON M4G3X7Off Market
Similar homes
- C$3,950,0004 bd5 ba-- sqft586 Broadway Ave E, Toronto, ON M4G 2S5For Sale
 MLS ID #C13239628, RIGHT AT HOME REALTY INC.. TRREB
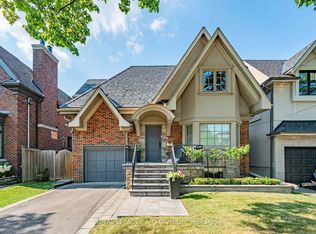
 - C$2,695,0004 bd4 ba-- sqft146 Glenvale Blvd, Toronto, ON M4G 2W3For Sale
 MLS ID #C13564626, ROYAL LEPAGE/J & D DIVISION. TRREB
 - C$3,955,0005 bd5 ba-- sqft27 Strathgowan Cres, Toronto, ON M4N 2Z6For Sale
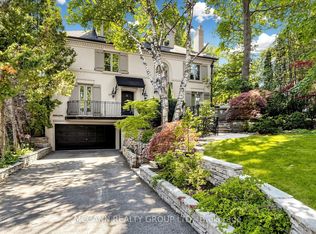 MLS ID #C13562332, MCCANN REALTY GROUP LTD.. TRREB
 - C$3,499,0005 bd5 ba-- sqft105 Rumsey Rd, Toronto, ON M4G 1P1For Sale
 MLS ID #C13480240, RE/MAX REALTRON REALTY INC.. TRREB
 - C$3,398,0005 bd5 ba-- sqft102 Parklea Dr, Toronto, ON M4G 2J8For SaleMLS ID #C13158990, RIGHT AT HOME REALTY INC.. TRREB
- C$3,488,0005 bd6 ba-- sqft28 Ternhill Cres, Toronto, ON M3C 2E5For SaleMLS ID #C12837554, RE/MAX REALTRON REALTY INC.. TRREB
- C$3,300,0005 bd3 ba-- sqft48 Grangemill Cres, Toronto, ON M3B 2J2For SaleMLS ID #C13445280, FOREST HILL REAL ESTATE INC.. TRREB
- C$3,800,0005 bd6 ba-- sqft49 Norden Cres, Toronto, ON M3B 1B7For SaleMLS ID #C13498960, U DREAM HOME REALTY. TRREB
- C$4,000,0005 bd4 ba-- sqft29 Strathgowan Cres, Toronto, ON M4N 2Z6For SaleMLS ID #C13428212, RE/MAX REALTRON BARRY COHEN HOMES INC.. TRREB
- C$3,688,0005 bd6 ba-- sqft37 Chatfield Dr, Toronto, ON M3B 1K6For SaleMLS ID #C13487698, RE/MAX REALTRON BARRY COHEN HOMES INC.. TRREB
- C$3,990,0004 bd3 ba-- sqft18 Brian Cliff Dr, Toronto, ON M3B 2G2For SaleMLS ID #C13500936, RE/MAX REALTRON BARRY COHEN HOMES INC.. TRREB
- C$4,395,0006 bd5 ba-- sqft17 Noel Ave, Toronto, ON M4G 1B2For SaleMLS ID #C13556710, ROYAL LEPAGE REAL ESTATE SERVICES HEAPS ESTRIN TEAM. TRREB
- C$3,380,0005 bd4 ba-- sqft321 Lawrence Ave E, Toronto, ON M4N 1T8For SaleMLS ID #C13160148, RE/MAX REALTRON BARRY COHEN HOMES INC.. TRREB
- C$2,349,0005 bd4 ba-- sqft30 Walder Ave, Toronto, ON M4P 2R6For SaleMLS ID #C13555486, HARVEY KALLES REAL ESTATE LTD.. TRREB
- C$2,775,0005 bd4 ba-- sqft214 Sutherland Dr, Toronto, ON M4G 1J2For SaleMLS ID #C13531002, RE/MAX ULTIMATE REALTY INC.. TRREB
- C$3,398,8888 bd10 ba-- sqft7 Artinger Ct, Toronto, ON M3B 1J9For SaleMLS ID #C13214294, RIGHT AT HOME REALTY INC.. TRREB
- C$3,025,0006 bd4 ba-- sqft287 Saint Leonards Ave, Toronto, ON M4N 1K9For SaleMLS ID #C13513792, HARVEY KALLES REAL ESTATE LTD.. TRREB
- C$2,099,9994 bd3 ba-- sqft90 Berkinshaw Cres, Toronto, ON M3B 2T2For SaleMLS ID #C13570456, ROYAL LEPAGE SIGNATURE REALTY. TRREB
- C$3,380,0005 bd5 ba-- sqft12 Walder Ave, Toronto, ON M4P 2R5For SaleMLS ID #C12841660, RIGHT AT HOME REALTY INC.. TRREB
- C$3,199,9004 bd4 ba-- sqft2 Bond Ave, Toronto, ON M3B 1L8For SaleMLS ID #C13474582, RE/MAX CROSSROADS REALTY INC.. TRREB
