Nestled on an idyllic street in the highly sought-after and family-friendly community of North Leaside, this stately, extra-wide semi-detached home is the perfect place to lay down roots. The thoughtfully designed, open-concept main floor serves as a beautiful backdrop for both hosting weekend get-togethers and enjoying relaxed weeknights. Seamless indoor-outdoor living is made easy with direct access from the kitchen to a private backyard, featuring a paved patio area ideal for al fresco dining alongside a green space for kids and pets to play. Adding to the home's incredible utility is a rear garage that can easily park a smaller vehicle, or alternatively, be transformed into a fantastic workshop or creative studio space. The flexible 3+1 bedroom layout is perfectly tailored to suit a variety of family dynamics. It includes a lower level with a separate side entrance, an additional bedroom, and a full bathroom, offering an ideal setup for an in-law suite, a teenager's retreat, or a quiet home office. Situated within the coveted Northlea Public and Leaside Secondary School districts, this home is surrounded by a wealth of neighbourhood resources and amenities, offering an exceptional lifestyle in one of the city's most desirable communities.
Under contract
C$1,250,000
69 Thursfield Cres, Toronto, ON M4G 2N4
4beds
2baths
Single Family Residence
Built in ----
2,625 Square Feet Lot
$-- Zestimate®
C$--/sqft
C$-- HOA
What's special
- 14 days |
- 17 |
- 1 |
Zillow last checked:
Listing updated:
Listed by:
RE/MAX HALLMARK REALTY LTD.
Source: TRREB,MLS®#: C13526666 Originating MLS®#: Toronto Regional Real Estate Board
Originating MLS®#: Toronto Regional Real Estate BoardFacts & features
Interior
Bedrooms & bathrooms
- Bedrooms: 4
- Bathrooms: 2
Primary bedroom
- Description: Primary Bedroom
- Level: Second
- Area: 12.31 Square Meters
- Area source: Other
- Dimensions: 3.62 x 3.40
Bedroom 2
- Description: Bedroom 2
- Level: Second
- Area: 10.69 Square Meters
- Area source: Other
- Dimensions: 4.02 x 2.66
Bedroom 3
- Description: Bedroom 3
- Level: Second
- Area: 5.81 Square Meters
- Area source: Other
- Dimensions: 2.38 x 2.44
Bedroom 4
- Description: Recreation
- Level: Basement
- Area: 16.27 Square Meters
- Area source: Other
- Dimensions: 5.65 x 2.88
Dining room
- Description: Dining Room
- Level: Main
- Area: 10.52 Square Meters
- Area source: Other
- Dimensions: 3.69 x 2.85
Kitchen
- Description: Kitchen
- Level: Main
- Area: 8.04 Square Meters
- Area source: Other
- Dimensions: 3.72 x 2.16
Laundry
- Description: Laundry
- Level: Basement
- Area: 4.79 Square Meters
- Area source: Other
- Dimensions: 2.43 x 1.97
Living room
- Description: Living Room
- Level: Main
- Area: 15.63 Square Meters
- Area source: Other
- Dimensions: 4.61 x 3.39
Heating
- Forced Air, Gas
Cooling
- Central Air
Features
- None
- Basement: Finished
- Has fireplace: No
Interior area
- Living area range: 700-1100 null
Property
Parking
- Total spaces: 2
- Parking features: Mutual
- Has garage: Yes
Features
- Stories: 2
- Pool features: None
Lot
- Size: 2,625 Square Feet
- Features: Irregular Lot, Park, Place Of Worship, Public Transit, Ravine, School
Details
- Parcel number: 103680075
Construction
Type & style
- Home type: SingleFamily
- Property subtype: Single Family Residence
- Attached to another structure: Yes
Materials
- Brick
- Foundation: Brick
- Roof: Asphalt Shingle
Utilities & green energy
- Sewer: Sewer
Community & HOA
Location
- Region: Toronto
Financial & listing details
- Annual tax amount: C$6,168
- Date on market: 7/6/2026
RE/MAX HALLMARK REALTY LTD.
RE/MAX HALLMARK REALTY LTD.
By pressing Contact Agent, you agree that the real estate professional identified above may call/text you about your search, which may involve use of automated means and pre-recorded/artificial voices. You don't need to consent as a condition of buying any property, goods, or services. Message/data rates may apply. You also agree to our Terms of Use. Zillow does not endorse any real estate professionals. We may share information about your recent and future site activity with your agent to help them understand what you're looking for in a home.
Price history
Price history is unavailable.
Public tax history
Tax history is unavailable.
Climate risks
Neighborhood: Leaside
Nearby schools
GreatSchools rating
No schools nearby
We couldn't find any schools near this home.
- C$789,0002 bd2 ba-- sqft72 Aerodrome Cres #201, Toronto, ON M4G4J1For Sale

- C$--2 bd2 ba1.1k sqft64 Aerodrome Cres, Toronto, ON M4G4J1Off Market
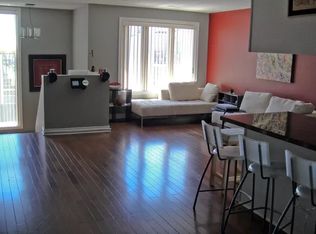
- C$739,0002 bd2 ba-- sqft35 Brian Peck Cres #901, Toronto, ON M4G0A5For Sale
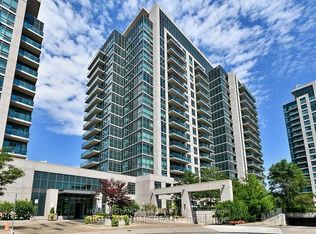
- C$520,0002 bd1 ba-- sqft35 Brian Peck Cres #1413, Toronto, ON M4G0A5For Sale
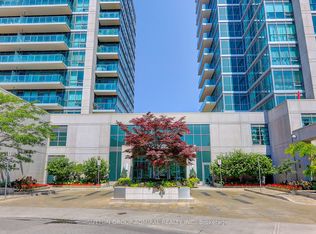
- C$729,0002 bd2 ba-- sqft35 Brian Peck Cres #LPH21, Toronto, ON M4G0A5For Sale
- C$729,0003 bd2 ba-- sqft35 Brian Peck Cres #805, Toronto, ON M4G0A5For Sale
- C$709,0002 bd2 ba-- sqft35 Brian Peck Cres UNIT 1510, Toronto, ON M4G0A5For Sale
- C$518,0002 bd1 ba-- sqft35 Brian Peck Cres #303, Toronto, ON M4G0A5For Sale
Similar homes
- C$1,170,0003 bd2 ba-- sqft16 Crestland Ave, Toronto, ON M4C 3L1For Sale
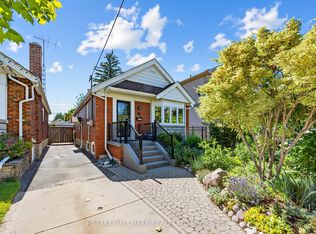 MLS ID #E13564064, RE/MAX HALLMARK REALTY LTD.. TRREB
 - C$1,248,0003 bd1 ba-- sqft327 Deloraine Ave S, Toronto, ON M5M 2B4For Sale
 MLS ID #C13542774, RE/MAX REALTRON REALTY INC.. TRREB
 - C$1,250,0004 bd2 ba-- sqft48 Tower Dr, Toronto, ON M1R 3N9For Sale
 MLS ID #E13420118, ROYAL LEPAGE SIGNATURE REALTY. TRREB
 - C$1,350,0005 bd2 ba-- sqft8 Davies Cres, Toronto, ON M4J 2X5For Sale
 MLS ID #E13464572, RE/MAX HALLMARK REALTY LTD.. TRREB
 - C$1,218,0004 bd4 ba-- sqft27 Bedle Ave, Toronto, ON M2H 1K7For SaleMLS ID #C13471056, HOMELIFE/BAYVIEW REALTY INC.. TRREB
- C$1,250,0004 bd3 ba-- sqft73 Fulbert Cres, Toronto, ON M1S 1C5For SaleMLS ID #E13209394, RE/MAX HALLMARK REALTY LTD.. TRREB
- C$1,396,0004 bd3 ba-- sqft27 Elfindale Cres, Toronto, ON M2J 1B6For SaleMLS ID #C13490162, RE/MAX REALTRON REALTY INC.. TRREB
- C$1,099,0003 bd2 ba-- sqft259 Wolverleigh Blvd, Toronto, ON M4C 1S3For SaleMLS ID #E13522074, RE/MAX HALLMARK REALTY LTD.. TRREB
- C$1,280,0004 bd2 ba-- sqft318 Westmoreland Ave, Toronto, ON M6H 3A5For SaleMLS ID #W13087984, RE/MAX REALTRON REALTY INC.. TRREB
- C$1,168,0004 bd2 ba-- sqft78 Glen Davis Cres, Toronto, ON M4E 1X5For SaleMLS ID #E13228234, RE/MAX PRIME PROPERTIES - UNIQUE GROUP. TRREB
- C$1,199,9995 bd3 ba-- sqft50 Elinor Ave, Toronto, ON M1R 3H4For SaleMLS ID #E13177558, RE/MAX PROFESSIONALS INC.. TRREB
- C$1,395,0004 bd2 ba-- sqft26 Parkland Rd, Toronto, ON M1N 1Y8For SaleMLS ID #E13458028, RE/MAX WEST REALTY INC.. TRREB
- C$1,525,0003 bd2 ba-- sqft707 Hillsdale Ave E, Toronto, ON M4S 1V4For SaleMLS ID #C13501490, RE/MAX REALTRON REALTY INC.. TRREB
- C$899,9005 bd2 ba-- sqft1147 Dufferin St, Toronto, ON M6H 4B7For SaleMLS ID #W13582660, RE/MAX REALTY SERVICES INC.. TRREB
- C$1,349,0003 bd2 ba-- sqft17 Greenyards Dr, Toronto, ON M2M 2R7For SaleMLS ID #C13540034, RE/MAX HALLMARK REALTY LTD.. TRREB
- C$1,045,0004 bd2 ba-- sqft42 Catalina Dr, Toronto, ON M1M 1K6For SaleMLS ID #E13493706, RE/MAX HALLMARK REALTY LTD.. TRREB
- C$1,098,0005 bd2 ba-- sqft51 Tordale Cres, Toronto, ON M1P 3X6For SaleMLS ID #E13534258, RE/MAX EXCEL REALTY LTD.. TRREB
- C$1,190,0004 bd4 ba-- sqft23 Pipers Green Ave, Toronto, ON M1S 3J9For SaleMLS ID #E13503240, REALTY WEALTH GROUP INC.. TRREB
- C$1,349,9004 bd4 ba-- sqft35 Almore Ave, Toronto, ON M3H 2G9For SaleMLS ID #C13175160, RE/MAX REALTRON DAVID SOBERANO GROUP. TRREB
- C$879,9004 bd2 ba-- sqft100 Atlee Ave, Toronto, ON M1N 3X4For SaleMLS ID #E13543890, RE/MAX HALLMARK REALTY LTD.. TRREB
