Beautiful Georgian residence on one of Bennington Heights most coveted streets, offering timeless architecture, elegant interiors and an exceptional backyard oasis to relax in all summer! Set behind a handsome brick façade with professionally landscaped gardens, this five-plus-one bedroom home features a centre hall plan with generous principal rooms with solid oak hardwood floors. The formal living room overlooks the front gardens, while the dining room, complete with a marble wood-burning fireplace, custom built-ins and French doors, flows seamlessly into the family room. A beautifully appointed Chef's kitchen offers custom cabinetry, marble backsplash, centre island, panelled Sub-Zero fridge, Wolf gas range, walk-through pantry and bright breakfast area overlooking the private south-facing backyard. The spacious family room features custom built-ins, a gas fireplace and a stunning walkout to the backyard lounge and pool area. The second level is outstanding, offering five generous bedrooms, including a luxurious primary retreat with Juliette balcony, sitting area, walk-in closet and spa-inspired five-piece ensuite with heated floors. Four additional bedrooms include a freshly renovated Jack & Jill bath, another family bath for the other two bedrooms and second-floor laundry. The finished lower level adds outstanding flexibility with two oversized recreation spaces (gym+media), an additional bedroom, three-piece bath, second laundry and abundant storage. Outside, enjoy a spectacular south-facing backyard with a 15 x 30 ft. saltwater pool, multiple entertaining areas, mature trees, expansive lawn, irrigation, landscape lighting and exceptional privacy. Ideally located just moments from Bayview Avenue, Leaside's shops and restaurants, Moore Park Ravine, Evergreen Brick Works, top-ranked public and private schools, and with convenient access to the DVP and downtown, this is an exceptional family home in one of Toronto's most sought-after neighbourhoods.
For sale
C$4,395,000
17 Noel Ave, Toronto, ON M4G 1B2
6beds
5baths
Single Family Residence
Built in ----
5,150 Square Feet Lot
$-- Zestimate®
C$--/sqft
C$-- HOA
What's special
Professionally landscaped gardensFive-plus-one bedroom homeCentre hall planGenerous principal roomsSolid oak hardwood floorsPanelled sub-zero fridgeWolf gas range
- 5 days |
- 48 |
- 3 |
Zillow last checked:
Listing updated:
Listed by:
ROYAL LEPAGE REAL ESTATE SERVICES HEAPS ESTRIN TEAM
Source: TRREB,MLS®#: C13556710 Originating MLS®#: Toronto Regional Real Estate Board
Originating MLS®#: Toronto Regional Real Estate BoardFacts & features
Interior
Bedrooms & bathrooms
- Bedrooms: 6
- Bathrooms: 5
Primary bedroom
- Level: Second
- Dimensions: 3.88 x 5.09
Bedroom 2
- Level: Second
- Dimensions: 3.92 x 3.71
Bedroom 3
- Level: Second
- Dimensions: 3.81 x 3.31
Bedroom 4
- Level: Second
- Dimensions: 3.82 x 3.01
Dining room
- Level: Main
- Dimensions: 6.17 x 3.89
Family room
- Level: Main
- Dimensions: 3.39 x 5.56
Game room
- Level: Lower
- Dimensions: 3.77 x 5.63
Kitchen
- Level: Main
- Dimensions: 6.28 x 3.42
Laundry
- Level: Lower
- Dimensions: 2.25 x 2.94
Recreation
- Level: Lower
- Dimensions: 6.06 x 5.59
Heating
- Forced Air, Gas
Cooling
- Central Air
Features
- Flooring: Carpet Free
- Basement: Finished
- Has fireplace: Yes
Interior area
- Living area range: 2500-3000 null
Video & virtual tour
Property
Parking
- Total spaces: 2
- Parking features: Private
- Has garage: Yes
Features
- Stories: 2
- Has private pool: Yes
- Pool features: In Ground
Lot
- Size: 5,150 Square Feet
- Features: Fenced Yard, Public Transit, Rec./Commun.Centre, Ravine, School, Wooded/Treed
Details
- Parcel number: 103930054
- Other equipment: Sump Pump
Construction
Type & style
- Home type: SingleFamily
- Property subtype: Single Family Residence
Materials
- Brick
- Foundation: Concrete Block
- Roof: Asphalt Shingle
Utilities & green energy
- Sewer: Sewer
Community & HOA
Location
- Region: Toronto
Financial & listing details
- Annual tax amount: C$17,758
- Date on market: 7/13/2026
ROYAL LEPAGE REAL ESTATE SERVICES HEAPS ESTRIN TEAM
ROYAL LEPAGE REAL ESTATE SERVICES HEAPS ESTRIN TEAM
By pressing Contact Agent, you agree that the real estate professional identified above may call/text you about your search, which may involve use of automated means and pre-recorded/artificial voices. You don't need to consent as a condition of buying any property, goods, or services. Message/data rates may apply. You also agree to our Terms of Use. Zillow does not endorse any real estate professionals. We may share information about your recent and future site activity with your agent to help them understand what you're looking for in a home.
Price history
Price history is unavailable.
Public tax history
Tax history is unavailable.
Climate risks
Neighborhood: Leaside
Nearby schools
GreatSchools rating
No schools nearby
We couldn't find any schools near this home.
- C$6,298,0005 bd6 ba-- sqft431 Heath St E, Toronto, ON M4G1B6New Construction

- C$3,799,0004 bd4 ba-- sqft181 Bayview Heights Dr, Toronto, ON M4G2Z1For Sale

- C$2,1952 bd1 ba-- sqft207 Bayview Heights Dr, Toronto, ON M4G2Z4For Rent

- C$2,998,0005 bd4 ba-- sqft32 Evergreen Gdns, Toronto, ON M4G1C5For Sale

- C$1,9501 bd1 ba560 sqft1220 Bayview Ave, Toronto, ON M4G2Z7For Rent
- C$--1 bd1 ba560 sqft1220 Bayview Ave #1-BEDROOM, Toronto, ON M4G2Z7Off Market
- C$--1 bd1 ba567 sqft1220 Bayview Ave #E87B30DEB, Toronto, ON M4G2Z7Off Market
- C$--2 bd1 ba-- sqft1220 Bayview Ave #414191, Toronto, ON M4G2Z7Off Market
Similar homes
- C$4,707,0005 bd4 ba-- sqft310 Bessborough Dr, Toronto, ON M4G 3L1For Sale
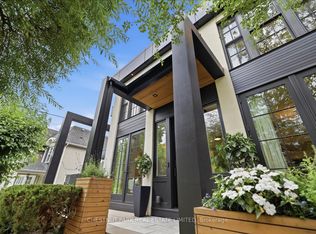 MLS ID #C13538994, CHESTNUT PARK REAL ESTATE LIMITED. TRREB
 - C$4,550,0005 bd7 ba-- sqft734 Avenue Rd, Toronto, ON M5P 2K1New Construction
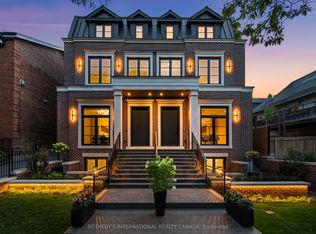 MLS ID #C13540690, SOTHEBY'S INTERNATIONAL REALTY CANADA. TRREB
 - C$3,950,0004 bd5 ba-- sqft586 Broadway Ave E, Toronto, ON M4G 2S5For Sale
 MLS ID #C13239628, RIGHT AT HOME REALTY INC.. TRREB
 - C$3,799,0004 bd4 ba-- sqft181 Bayview Heights Dr, Toronto, ON M4G 2Z1For SaleMLS ID #C13217582, RE/MAX ULTIMATE REALTY INC.. TRREB
- C$4,245,0006 bd5 ba-- sqft96 Summerhill Ave, Toronto, ON M4T 1B2For SaleMLS ID #C12972212, ROYAL LEPAGE TERREQUITY SW REALTY. TRREB
- C$5,399,0004 bd5 ba-- sqft52 Roxborough Dr, Toronto, ON M4W 1X1For SaleMLS ID #C13537364, FOREST HILL REAL ESTATE INC.. TRREB
- C$5,295,0007 bd5 ba-- sqft63 Highland Ave, Toronto, ON M4W 2A2For SaleMLS ID #C13542212, SUTTON GROUP-ADMIRAL REALTY INC.. TRREB
- C$4,199,0005 bd5 ba-- sqft40 Summerhill Gdns, Toronto, ON M4T 1B4For SaleMLS ID #C13001090, CHESTNUT PARK REAL ESTATE LIMITED. TRREB
- C$3,999,0005 bd5 ba-- sqft70 Oriole Rd, Toronto, ON M4V 2G1For SaleMLS ID #C13176712, SOTHEBY'S INTERNATIONAL REALTY CANADA. TRREB
- C$4,495,0005 bd4 ba-- sqft28 Roxborough St W, Toronto, ON M5R 1T8For SaleMLS ID #C13193498, ROYAL LEPAGE REAL ESTATE SERVICES OXLEY REAL ESTATE. TRREB
- C$3,495,0005 bd5 ba-- sqft305 Glen Rd, Toronto, ON M4W 2X4For SaleMLS ID #C13142766, HARVEY KALLES REAL ESTATE LTD.. TRREB
- C$3,795,0005 bd5 ba-- sqft106 Highland Ave, Toronto, ON M4W 2A6For SaleMLS ID #C13104898, ROYAL LEPAGE REAL ESTATE SERVICES OXLEY REAL ESTATE. TRREB
- C$3,499,0005 bd5 ba-- sqft105 Rumsey Rd, Toronto, ON M4G 1P1For SaleMLS ID #C13480240, RE/MAX REALTRON REALTY INC.. TRREB
- C$4,895,0005 bd6 ba-- sqft108 Heath St W, Toronto, ON M4V 1T6For SaleMLS ID #C13480092, HARVEY KALLES REAL ESTATE LTD.. TRREB
- C$2,199,0005 bd6 ba-- sqft128 Floyd Ave, Toronto, ON M4K 2B7For SaleMLS ID #E13560172, ROYAL LEPAGE URBAN REALTY. TRREB
- C$2,395,0004 bd4 ba-- sqft9 Inglewood Dr, Toronto, ON M4T 1G7For SaleMLS ID #C13563172, ROYAL LEPAGE REAL ESTATE SERVICES HEAPS ESTRIN TEAM. TRREB
- C$4,850,0005 bd6 ba-- sqft45 Mathersfield Dr, Toronto, ON M4W 3W4For SaleMLS ID #C13002612, KELLER WILLIAMS REFERRED URBAN REALTY. TRREB
- C$2,775,0005 bd4 ba-- sqft214 Sutherland Dr, Toronto, ON M4G 1J2For SaleMLS ID #C13531002, RE/MAX ULTIMATE REALTY INC.. TRREB
- C$3,680,0006 bd5 ba-- sqft26 Carey Rd, Toronto, ON M4S 1N8For SaleMLS ID #C13465466, RE/MAX HALLMARK REALTY LTD.. TRREB
- C$2,349,0005 bd4 ba-- sqft30 Walder Ave, Toronto, ON M4P 2R6For SaleMLS ID #C13555486, HARVEY KALLES REAL ESTATE LTD.. TRREB
