Attention Builders and Developers, Great Opportunity with Building Permit in your hand, Amazing plan designed by one of the Well Known Architects in Toronto, Demolish the House next day after the Closing, Great Lot of 70 x 152 Feet is Located at a very Exclusive Court in one of the Toronto South after Neighborhood,,, Unique Lot Location, At North Facing Artinger Court and South Facing Famous Post Rd.,,, The Address can be changed to 98 Post Rd., (chek with City),, Modern 7427 s.f. above Grade + 3346 s.f. Basement, Level of Basement Floor is same Level with the Backyard Level, So it will be like 3 Stories at Backyard,,, Concrete/Still Design, Easy revisable to Wood Frame,,,, Great Location, Great Schools,,, Rippleton PS, St Andrew's MS, York Mills CL, Top Private Schools,,,, Nearby Rippleton Park, Banbury Community Centre, Tennis Courts, Windfields Park, Edward Gardens, The Shops at Don Mills , Sunny Brook Park, Fine Dining, Fast access to Downtown via DVP and 401.
For sale
C$3,398,888
7 Artinger Ct, Toronto, ON M3B 1J9
8beds
10baths
Single Family Residence
Built in ----
10,651 Square Feet Lot
$-- Zestimate®
C$--/sqft
C$-- HOA
What's special
North facing artinger court
- 52 days |
- 95 |
- 3 |
Zillow last checked:
Listing updated:
Listed by:
RIGHT AT HOME REALTY INC.
Source: TRREB,MLS®#: C13214294 Originating MLS®#: Toronto Regional Real Estate Board
Originating MLS®#: Toronto Regional Real Estate BoardFacts & features
Interior
Bedrooms & bathrooms
- Bedrooms: 8
- Bathrooms: 10
Heating
- Forced Air, Gas
Cooling
- Central Air
Features
- Other
- Basement: Full
- Has fireplace: No
Interior area
- Living area range: 5000 + null
Property
Parking
- Total spaces: 6
- Parking features: Garage
- Has garage: Yes
Features
- Stories: 2
- Has private pool: Yes
- Pool features: Other
Lot
- Size: 10,651 Square Feet
Details
- Parcel number: 101260209
Construction
Type & style
- Home type: SingleFamily
- Property subtype: Single Family Residence
Materials
- Stone
- Foundation: Concrete
- Roof: Flat
Utilities & green energy
- Sewer: Sewer
Community & HOA
Location
- Region: Toronto
Financial & listing details
- Annual tax amount: C$14,003
- Date on market: 5/29/2026
RIGHT AT HOME REALTY INC.
RIGHT AT HOME REALTY INC.
By pressing Contact Agent, you agree that the real estate professional identified above may call/text you about your search, which may involve use of automated means and pre-recorded/artificial voices. You don't need to consent as a condition of buying any property, goods, or services. Message/data rates may apply. You also agree to our Terms of Use. Zillow does not endorse any real estate professionals. We may share information about your recent and future site activity with your agent to help them understand what you're looking for in a home.
Price history
Price history is unavailable.
Public tax history
Tax history is unavailable.
Climate risks
Neighborhood: Banbury
Nearby schools
GreatSchools rating
No schools nearby
We couldn't find any schools near this home.
- C$6,950,0007 bd8 ba-- sqft34 Greengate Rd, Toronto, ON M3B1E8For Sale

- C$4,7504 bd2 ba-- sqft63 Banbury Rd, Toronto, ON M3B2K9For Rent

- C$6,888,0004 bd5 ba-- sqft14 Denewood Cres, Toronto, ON M3B1M5For Sale
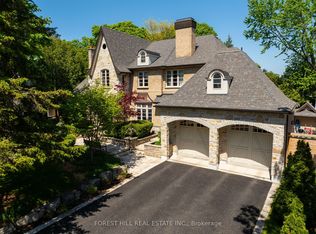
- C$11,800,0007 bd10 ba-- sqft17 Alderbrook Dr, Toronto, ON M3B1E3For Sale
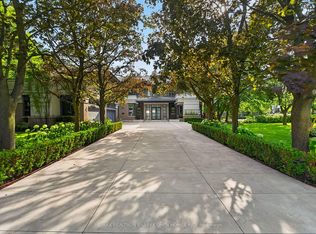
- C$16,800,0004 bd4 ba-- sqft2 Bridle Heath Gate, Toronto, ON M3B2B4For Sale
- C$1,995,0005 bd2 ba-- sqft3 Greengate Rd, Toronto, ON M3B1E7For Sale
- C$8,900,0006 bd7 ba-- sqft7 Alderbrook Dr, Toronto, ON M3B1E3For Sale
- C$11,995,0008 bd11 ba-- sqft27 Penwood Cres, Toronto, ON M3B3B1For Sale
Similar homes
- C$2,950,0005 bd3 ba-- sqft25 Vernham Ct, Toronto, ON M2L 2B3For Sale
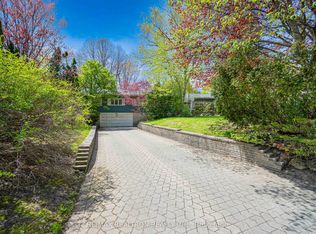 MLS ID #C13586588, RE/MAX REALTRON REALTY INC.. TRREB
 - C$3,300,0005 bd3 ba-- sqft48 Grangemill Cres, Toronto, ON M3B 2J2For Sale
 MLS ID #C13445280, FOREST HILL REAL ESTATE INC.. TRREB
 - C$3,599,0007 bd5 ba-- sqft21 Kirkdale Cres, Toronto, ON M3B 2J7For Sale
 MLS ID #C12985148, HOMELIFE LANDMARK REALTY INC.. TRREB
 - C$3,335,0005 bd4 ba-- sqft18 Swansdown Dr, Toronto, ON M2L 2N1For Sale
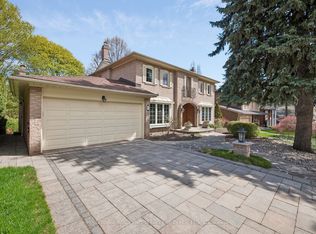 MLS ID #C13551344, ROYAL LEPAGE REAL ESTATE SERVICES OXLEY REAL ESTATE. TRREB
 - C$3,398,8006 bd7 ba-- sqft10 Jocelyn Cres, Toronto, ON M3B 1A2For SaleMLS ID #C12420478, RIGHT AT HOME REALTY INC.. TRREB
- C$3,380,0005 bd4 ba-- sqft321 Lawrence Ave E, Toronto, ON M4N 1T8For SaleMLS ID #C13160148, RE/MAX REALTRON BARRY COHEN HOMES INC.. TRREB
- C$3,988,0006 bd5 ba-- sqft136 Denlow Blvd, Toronto, ON M3B 3J2For SaleMLS ID #C13517666, ROYAL LEPAGE REAL ESTATE SERVICES NANCY SAEDI. TRREB
- C$3,599,0005 bd4 ba-- sqft1 Vyner Rd, Toronto, ON M2L 2N3For SaleMLS ID #C13452210, HARVEY KALLES REAL ESTATE LTD.. TRREB
- C$3,980,0005 bd5 ba-- sqft57 Yorkminster Rd, Toronto, ON M2P 1M4For SaleMLS ID #C13584976, RE/MAX REALTRON BARRY COHEN HOMES INC.. TRREB
- C$3,688,0005 bd6 ba-- sqft37 Chatfield Dr, Toronto, ON M3B 1K6For SaleMLS ID #C13487698, RE/MAX REALTRON BARRY COHEN HOMES INC.. TRREB
- C$3,800,0005 bd6 ba-- sqft49 Norden Cres, Toronto, ON M3B 1B7For SaleMLS ID #C13498960, U DREAM HOME REALTY. TRREB
- C$3,499,0005 bd4 ba-- sqft1 Campbell Cres, Toronto, ON M2P 1P1For SaleMLS ID #C13485516, HOMELIFE NEW WORLD REALTY INC.. TRREB
- C$3,295,0005 bd4 ba-- sqft176 Old Yonge St, Toronto, ON M2P 1P9For SaleMLS ID #C13455006, HARVEY KALLES REAL ESTATE LTD.. TRREB
- C$3,298,0005 bd5 ba-- sqft19 Lower Links Rd, Toronto, ON M2P 1H5For SaleMLS ID #C13473580, RE/MAX REALTRON BARRY COHEN HOMES INC.. TRREB
- C$3,398,0005 bd5 ba-- sqft102 Parklea Dr, Toronto, ON M4G 2J8For SaleMLS ID #C13158990, RIGHT AT HOME REALTY INC.. TRREB
- C$3,680,0005 bd6 ba-- sqft78 Gerald St, Toronto, ON M2L 2M8For SaleMLS ID #C13433280, HAMMOND INTERNATIONAL PROPERTIES LIMITED. TRREB
- C$2,849,9008 bd4 ba-- sqft38 Apollo Dr, Toronto, ON M3B 2G8For SaleMLS ID #C13137172, RE/MAX REALTRON REALTY INC.. TRREB
- C$3,488,0005 bd6 ba-- sqft28 Ternhill Cres, Toronto, ON M3C 2E5For SaleMLS ID #C12837554, RE/MAX REALTRON REALTY INC.. TRREB
- C$4,099,9007 bd9 ba-- sqft2706 Bayview Ave, Toronto, ON M2L 1B9For SaleMLS ID #C13559460, HOMEWISE REAL ESTATE. TRREB
- C$3,895,0008 bd7 ba-- sqft48 Berkindale Dr, Toronto, ON M2L 1Z8For SaleMLS ID #C13059714, SUTTON GROUP-ADMIRAL REALTY INC.. TRREB
