
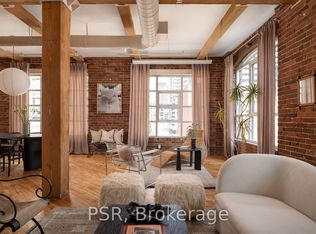
A rare opportunity to own a true 2-bedroom hard loft in the iconic Imperial Lofts. This authentic live/work space features soaring 10 ft ceilings, exposed brick and beams, open ductwork, oversized windows, and in-suite laundry.Zoned for both residential and small business use, the unit's private ground-floor entrance is ideal for creative studios, design offices, podcasting, wellness practices, or entrepreneurs seeking discreet street-level access. The loft's industrial character and natural ambiance create an inspiring space for both living and working.Residents enjoy a rooftop terrace with panoramic city views, all in the heart of the vibrant St. Lawrence Market neighbourhood, steps to George Brown College, the Distillery District, cafés, restaurants, and Queen Street shopping, with quick access to Richmond, Adelaide, and the DVP.A rare offering in one of Toronto's most authentic loft conversions.
For sale
C$689,900
90 Sherbourne St #103, Toronto, ON M5A 2R1
2beds
1baths
Apartment
Built in ----
-- sqft lot
$-- Zestimate®
C$--/sqft
C$1,158/mo HOA
What's special
Exposed brick and beamsOpen ductworkOversized windowsIn-suite laundryPrivate ground-floor entrance
- 57 days |
- 24 |
- 1 |
Zillow last checked:
Listing updated:
Listed by:
KAIZEN CAPITAL REALTY PARTNERS
Source: TRREB,MLS®#: C13131300 Originating MLS®#: Toronto Regional Real Estate Board
Originating MLS®#: Toronto Regional Real Estate BoardFacts & features
Interior
Bedrooms & bathrooms
- Bedrooms: 2
- Bathrooms: 1
Bedroom
- Level: Main
- Dimensions: 2.62 x 2.44
Bedroom 2
- Level: Main
- Dimensions: 4.09 x 3.67
Bathroom
- Level: Main
- Dimensions: 2.46 x 1.67
Dining room
- Level: Main
- Dimensions: 6.33 x 3.69
Kitchen
- Level: Main
- Dimensions: 2.84 x 2.57
Laundry
- Level: Main
- Dimensions: 3.96 x 2.63
Living room
- Level: Main
- Dimensions: 6.33 x 3.69
Heating
- Forced Air, Gas
Cooling
- Central Air
Appliances
- Included: Countertop Range
- Laundry: Ensuite
Features
- Primary Bedroom - Main Floor
- Flooring: Brick & Beam, Carpet Free
- Basement: None
- Has fireplace: No
Interior area
- Living area range: 1000-1199 null
Video & virtual tour
Property
Parking
- Total spaces: 1
- Parking features: Underground
- Has garage: Yes
Features
- Exterior features: Enclosed Balcony
Details
- Parcel number: 121770003
Construction
Type & style
- Home type: Apartment
- Property subtype: Apartment
Materials
- Brick
Community & HOA
HOA
- Services included: Common Elements Included, Building Insurance Included
- HOA fee: C$1,158 monthly
- HOA name: MTCC
Location
- Region: Toronto
Financial & listing details
- Annual tax amount: C$3,960
- Date on market: 5/14/2026
KAIZEN CAPITAL REALTY PARTNERS
KAIZEN CAPITAL REALTY PARTNERS
By pressing Contact Agent, you agree that the real estate professional identified above may call/text you about your search, which may involve use of automated means and pre-recorded/artificial voices. You don't need to consent as a condition of buying any property, goods, or services. Message/data rates may apply. You also agree to our Terms of Use. Zillow does not endorse any real estate professionals. We may share information about your recent and future site activity with your agent to help them understand what you're looking for in a home.
Price history
Price history is unavailable.
Public tax history
Tax history is unavailable.
Climate risks
Neighborhood: Moss Park
Nearby schools
GreatSchools rating
No schools nearby
We couldn't find any schools near this home.
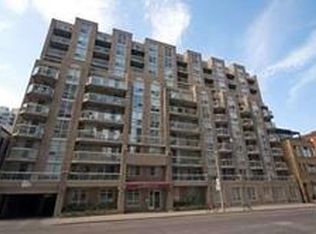
- C$1,049,0002 bd1 ba-- sqft90 Sherbourne St #407, Toronto, ON M5A2R1For Sale
- C$949,0002 bd2 ba-- sqft90 Sherbourne St #301, Toronto, ON M5A2R1For Sale

- C$---- bd-- ba-- sqft320 Richmond St E #LPH19, Toronto, ON M5A1P9Off Market
- C$--1 bd1 ba750 sqft330 Adelaide St E #902, Toronto, ON M5A4S9Off Market
- C$525,0001 bd1 ba-- sqft330 Adelaide St E #1103, Toronto, ON M5A4S9For Sale
- C$---- bd-- ba-- sqft330 Adelaide St E #1001, Toronto, ON M5A4S9Off Market
- C$675,0002 bd2 ba857 sqft330 Adelaide St E #M5A-4S98-810, Toronto, ON M5A4S9Sold
- C$--1 bd1 ba500 sqft311 Richmond St E #809, Toronto, ON M5A4S8Off Market
Similar homes
- C$549,0002 bd2 ba-- sqft105 George St #713, Toronto, ON M5A 0L4For Sale
 MLS ID #C13549296, SOTHEBY'S INTERNATIONAL REALTY CANADA. TRREB
 - C$588,8002 bd1 ba-- sqftThe Vu, Toronto, ON M5A 2M5For Sale
 MLS ID #C13537382, CENTURY 21 ATRIA REALTY INC.. TRREB
 - C$695,0002 bd2 ba-- sqftKing George, Toronto, ON M5A 4S4For SaleMLS ID #C13058486, CHESTNUT PARK REAL ESTATE LIMITED. TRREB
- C$669,9002 bd1 ba-- sqftBauhaus, Toronto, ON M5A 1K4For Sale
 MLS ID #C13249944, BRAD J. LAMB REALTY 2016 INC.. TRREB
 - C$669,9002 bd1 ba-- sqft284 King St E #808, Toronto, ON M5A 1K4For SaleMLS ID #C13250054, BRAD J. LAMB REALTY 2016 INC.. TRREB
- C$689,0004 bd2 ba-- sqft256 Jarvis St #12D, Toronto, ON M5B 2J4For SaleMLS ID #C13422128, RE/MAX HALLMARK FIRST GROUP REALTY LTD.. TRREB
- C$949,0002 bd2 ba-- sqftImperial Lofts, Toronto, ON M5A 2R1For SaleMLS ID #C13464766, REMAX CONNECT REALTY. TRREB
- C$649,0002 bd1 ba-- sqft22 Leader Ln #515, Toronto, ON M5E 0B2For SaleMLS ID #C13457694, ROYAL LEPAGE SIGNATURE REALTY. TRREB
- C$530,0002 bd1 ba-- sqft323 Richmond St E #704, Toronto, ON M5A 4R3For SaleMLS ID #C13500158, ROYAL LEPAGE SIGNATURE REALTY. TRREB
- C$699,9002 bd1 ba-- sqft470 Front St W #1408, Toronto, ON M5V 0V6For SaleMLS ID #C13226502, NU STREAM REALTY (TORONTO) INC.. TRREB
- C$739,0002 bd2 ba-- sqft39 Queens Quay E #837, Toronto, ON M5E 0A5For SaleMLS ID #C13222242, COLDWELL BANKER DREAM CITY REALTY. TRREB
- C$648,8802 bd1 ba-- sqftPicasso, Toronto, ON M5V 0B4For SaleMLS ID #C13175892, HOMELIFE/FUTURE REALTY INC.. TRREB
- C$653,0002 bd1 ba-- sqft15 Brunel Ct #112, Toronto, ON M5V 3Y6For SaleMLS ID #C13484636, REALTY ONE GROUP REVEAL. TRREB
- C$629,0002 bd1 ba-- sqft12 Degrees, Toronto, ON M5T 0B3For SaleMLS ID #C13067484, CENTURY 21 MILLER REAL ESTATE LTD.. TRREB
- C$652,0002 bd1 ba-- sqft246 Logan Ave #212, Toronto, ON M4M 0E9For SaleMLS ID #E13090368, FOREST HILL REAL ESTATE INC.. TRREB
- C$599,0001 bd1 ba-- sqftSUMMIT, Toronto, ON M5V 2W8For SaleMLS ID #C13541960, ROYAL LEPAGE SIGNATURE REALTY. TRREB
- C$899,0002 bd2 ba-- sqft533 Richmond, Toronto, ON M5V 3Y1For SaleMLS ID #C13530312, REAL ESTATE HOMEWARD. TRREB
- C$604,9002 bd2 ba-- sqft35 Hayden St #1201, Toronto, ON M4Y 3C3For SaleMLS ID #C13121512, RE/MAX CROSSROADS REALTY INC.. TRREB
- C$549,9002 bd2 ba-- sqft1029 King St W #246, Toronto, ON M6K 3M9For SaleMLS ID #C13524968, EXP REALTY. TRREB
- C$875,0003 bd2 ba-- sqftThe Merchandise Lofts, Toronto, ON M5B 2P7For SaleMLS ID #C13168928, CENTURY 21 ATRIA REALTY INC.. TRREB
- Ontario
- Toronto Division
- Toronto
- M5A 2R1
- Moss Park
- 90 Sherbourne St Unit 103
Nearby cities
Nearby neighborhoods
Nearby zip codes
Other Toronto Topics
