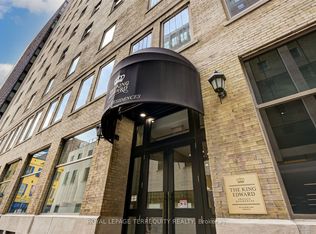
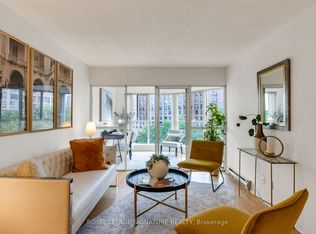
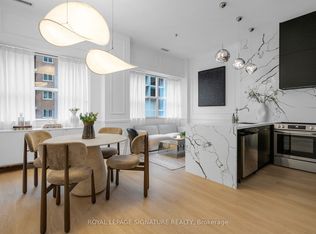
Experience refined downtown living at the prestigious King Edward Hotel Private Residences. This beautifully designed 1+Den suite offers approximately 735 sq. ft. of thoughtfully planned living space, highlighted by soaring 10-foot ceilings, premium finishes, and an efficient layout that maximizes every square foot.A standout feature is the rarely available east-facing balcony overlooking a peaceful courtyard, providing an additional 120 sq. ft. of outdoor living space. Residents enjoy access to the renowned amenities and services of the King Edward Hotel, making this suite one of the best values in the building on a price-per-square-foot basis.Included are high-end designer appliances : Stove (the stove is brand new), refrigerator, cooktop, dishwasher, full-size stacked washer and dryer, double storage locker, window coverings, and a Nest thermostat. PARKING Spot(paid monthly) is available in the building next door.
For sale
C$649,000
22 Leader Ln #515, Toronto, ON M5E 0B2
2beds
1baths
Apartment
Built in ----
-- sqft lot
$-- Zestimate®
C$--/sqft
C$1,149/mo HOA
What's special
Premium finishesHigh-end designer appliancesWindow coveringsNest thermostat
- 22 days |
- 12 |
- 0 |
Zillow last checked:
Listing updated:
Listed by:
ROYAL LEPAGE SIGNATURE REALTY
Source: TRREB,MLS®#: C13457694 Originating MLS®#: Toronto Regional Real Estate Board
Originating MLS®#: Toronto Regional Real Estate BoardFacts & features
Interior
Bedrooms & bathrooms
- Bedrooms: 2
- Bathrooms: 1
Primary bedroom
- Description: Primary Bedroom
- Level: Main
- Area: 10.02 Square Meters
- Area source: Other
- Dimensions: 3.12 x 3.21
Den
- Description: Den
- Level: Main
- Area: 7.82 Square Meters
- Area source: Other
- Dimensions: 1.96 x 3.99
Dining room
- Description: Dining Room
- Level: Main
- Area: 17.19 Square Meters
- Area source: Other
- Dimensions: 4.83 x 3.56
Foyer
- Level: Main
- Dimensions: 1.58 x 0.95
Kitchen
- Description: Kitchen
- Level: Main
- Area: 12.99 Square Meters
- Area source: Other
- Dimensions: 3.20 x 4.06
Living room
- Description: Living Room
- Level: Main
- Area: 17.19 Square Meters
- Area source: Other
- Dimensions: 4.83 x 3.56
Other
- Level: Main
- Dimensions: 1.22 x 3.05
Heating
- Forced Air, Gas
Cooling
- Central Air
Appliances
- Laundry: Ensuite
Features
- None
- Basement: None
- Has fireplace: No
Interior area
- Living area range: 700-799 null
Property
Parking
- Parking features: None
Features
- Exterior features: Open Balcony
Lot
- Features: Arts Centre, Hospital, Park, Place Of Worship, Public Transit
Details
- Parcel number: 763090111
Construction
Type & style
- Home type: Apartment
- Property subtype: Apartment
- Attached to another structure: Yes
Materials
- Brick
Community & HOA
Community
- Security: Security Guard, Security System
HOA
- Amenities included: Concierge, Guest Suites, Gym, Party Room/Meeting Room
- Services included: CAC Included, Common Elements Included, Heat Included, Building Insurance Included, Water Included
- HOA fee: C$1,149 monthly
- HOA name: TSCC
Location
- Region: Toronto
Financial & listing details
- Annual tax amount: C$4,013
- Date on market: 6/17/2026
ROYAL LEPAGE SIGNATURE REALTY
ROYAL LEPAGE SIGNATURE REALTY
By pressing Contact Agent, you agree that the real estate professional identified above may call/text you about your search, which may involve use of automated means and pre-recorded/artificial voices. You don't need to consent as a condition of buying any property, goods, or services. Message/data rates may apply. You also agree to our Terms of Use. Zillow does not endorse any real estate professionals. We may share information about your recent and future site activity with your agent to help them understand what you're looking for in a home.
Price history
Price history is unavailable.
Public tax history
Tax history is unavailable.
Climate risks
Neighborhood: Church
Nearby schools
GreatSchools rating
No schools nearby
We couldn't find any schools near this home.



- Ontario
- Toronto Division
- Toronto
- M5E 0B2
- Church
- 22 Leader Ln Unit 515
Nearby cities
Nearby neighborhoods
Nearby zip codes
Other Toronto Topics
