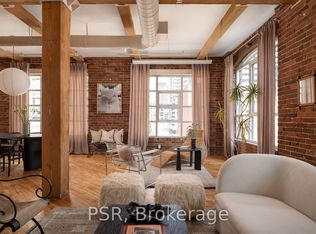
Get ready to fall in loft! Welcome to the famous Imperial Lofts - one of Toronto's most authentic true hard lofts! This magnificent loft has it all from vintage ambiance and century-old character to updated living spaces and finishes. Step inside and be wowed by the nearly 1,200 square feet of living space! This former 2-bedroom/2-bathroom loft has been transformed into this incredible open-concept space that is an entertainer's delight. Or simply add a partition wall and convert it back to a 2-bedroom loft! The living room and den areas feature exposed brick, hardwood floors, original timber beams, sky-high 10.5-foot ceilings, and numerous warehouse windows overlooking the streetscape below. A sliding barn door leads to your primary suite, offering separation when you need privacy and openness when you don't. This primary suite is complete with a large closet with organizers, a 4-piece ensuite washroom, and ensuite laundry. The recently updated modern kitchen will inspire even the pickiest chefs with its stainless steel appliances, quartz counters, ample storage, and a breakfast bar perfect for quick meals or date nights in. The dining area boasts a quartz-topped sideboard with a built in wine fridge, perfect for entertaining! The entrance hallway offers a large storage closet and a 3-piece bathroom for guests. The expansive rooftop deck with BBQ area is ready for you whenever you feel like dining outdoors. When you're ready to step outside, this loft is all about location with the Financial District, Union Station, St. Lawrence Market, Distillery District, Corktown, the waterfront, and more all walking distance away. Plus, Toronto's best restaurants, shops, transit, and amenities are all at your doorstep. Welcome home!
For sale
C$899,000
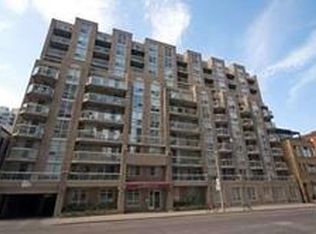
90 Sherbourne St #301, Toronto, ON M5A 2R1
2beds
2baths
Apartment
Built in ----
-- sqft lot
$-- Zestimate®
C$--/sqft
C$1,221/mo HOA
What's special
Vintage ambianceCentury-old characterIncredible open-concept spaceExposed brickHardwood floorsOriginal timber beamsSliding barn door
- 20 days
- 72
- 17
Zillow last checked:
Listing updated:
Listed by:
REMAX CONNECT REALTY
Source: TRREB,MLS®#: C13658404 Originating MLS®#: Toronto Regional Real Estate Board
Originating MLS®#: Toronto Regional Real Estate BoardFacts & features
Interior
Bedrooms & bathrooms
- Bedrooms: 2
- Bathrooms: 2
Primary bedroom
- Description: Primary Bedroom
- Level: Flat
- Area: 0 Square Meters
- Area source: Other
- Dimensions: 3.76 x 3.73
Dining room
- Description: Kitchen
- Level: Flat
- Area: 0 Square Meters
- Area source: Other
- Dimensions: 4.95 x 5
Kitchen
- Description: Living Room
- Level: Flat
- Area: 0 Square Meters
- Area source: Other
- Dimensions: 2.62 x 2.72
Living room
- Description: Dining Room
- Level: Flat
- Area: 0 Square Meters
- Area source: Other
- Dimensions: 3.56 x 4.6
Office
- Level: Flat
- Dimensions: 3.56 x 3.15
Heating
- Heat Pump, Gas
Cooling
- Central Air
Appliances
- Laundry: Ensuite
Features
- Flooring: Carpet Free
- Basement: None
- Has fireplace: No
Interior area
- Living area range: 1000-1199 null
Video & virtual tour
Property
Parking
- Total spaces: 1
- Parking features: None
- Has attached garage: Yes
Lot
- Features: Hospital, Library, Park, Public Transit, Rec./Commun.Centre, School
Details
- Parcel number: 121770030
Construction
Type & style
- Home type: Apartment
- Property subtype: Apartment
- Attached to another structure: Yes
Materials
- Brick
Community & HOA
HOA
- Amenities included: Rooftop Deck/Garden
- Services included: Heat Included, Common Elements Included, Building Insurance Included, Parking Included, Water Included, CAC Included
- HOA fee: C$1,221 monthly
- HOA name: MTCC
Location
- Region: Toronto
Financial & listing details
- Annual tax amount: C$4,565
- Date on market: 8/10/2026
Price history
Price history is unavailable.
Public tax history
Tax history is unavailable.
Climate risks
Neighborhood: Moss Park
Nearby schools
GreatSchools rating
No schools nearby
We couldn't find any schools near this home.
Similar homes
- C$949,0002 bd2 ba-- sqftAbby Lane Lofts, Toronto, ON M5A 4T6For Sale
 MLS ID #C13632402, SAGE REAL ESTATE LIMITED. TRREB
 - C$848,0002 bd2 ba-- sqft100 Harbour St #5806, Toronto, ON M5J 0B5New Construction
 MLS ID #C13716686, RE/MAX REALTRON REALTY INC.. TRREB
 - C$888,0002 bd2 ba-- sqft32 Trolley Cres #702, Toronto, ON M5A 0E8For Sale
 MLS ID #C13677100, ROYAL LEPAGE TERREQUITY REALTY. TRREB
 - C$819,0002 bd2 ba-- sqft549 King St E Unit 310, Toronto, ON M5A 1M4For Sale
 MLS ID #C13694022, REAL ESTATE HOMEWARD. TRREB
