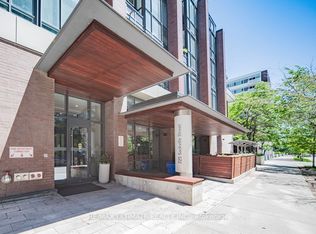
If you've been looking for a place that lets you enjoy the best of downtown Toronto living, this boutique 1-bedroom penthouse on the 11th floor is what you've been searching for. The building offers secure entry and a clean, classic lobby. Private, quiet, and well cared for. Inside, the suite has been thoughtfully upgraded with approximately $12k of renovations. You'll find an open-concept kitchen with complete appliance set including fridge and dishwasher, built-in stovetop and oven, and a microwave range hood combo. You'll enjoy the bright living and dining areas with south-facing natural light, and a spacious bedroom with floor-to-ceiling windows and two closets with generous storage space. The upgraded flooring and a unique drop ceiling with pot lights in the living and dining area, give the entire space a fresh, modern feel. Step onto your balcony and take in the clear south city views-perfect for morning coffee or unwinding at the end of the day. The location is desirable. You're just minutes from shops, restaurants, and entertainment along Yonge Street, and within walking distance to the St. Lawrence Market, the Distillery District, and George Brown College. TTC is right at your doorstep, making daily commuting easy. This condo suite comes with one parking spot and one locker, a must have for downtown condo living. The building also features a convenient parcel locker system for secure package delivery. Amenities include a fully equipped fitness centre and a beautiful rooftop patio with panoramic city views and BBQ areas. Perfect for relaxing or hosting friends. Welcome to a stylish, well-upgraded penthouse suite in a boutique building at a prime downtown location, ready for you to move in and enjoy.
For sale
C$525,000
330 Adelaide St E #1103, Toronto, ON M5A 4S9
1beds
1baths
Apartment
Built in ----
-- sqft lot
$-- Zestimate®
C$--/sqft
C$524/mo HOA
What's special
Secure entryClean classic lobbyOpen-concept kitchenBuilt-in stovetop and ovenMicrowave range hood comboUpgraded flooring
- 60 days |
- 4 |
- 0 |
Zillow last checked:
Listing updated:
Listed by:
RE/MAX HALLMARK REALTY LTD.
Source: TRREB,MLS®#: C13148144 Originating MLS®#: Toronto Regional Real Estate Board
Originating MLS®#: Toronto Regional Real Estate BoardFacts & features
Interior
Bedrooms & bathrooms
- Bedrooms: 1
- Bathrooms: 1
Primary bedroom
- Level: Flat
- Dimensions: 3.66 x 2.74
Dining room
- Level: Flat
- Dimensions: 5.3 x 3.2
Kitchen
- Level: Flat
- Dimensions: 2.77 x 2.55
Living room
- Level: Flat
- Dimensions: 5.3 x 3.2
Heating
- Forced Air, Gas
Cooling
- Central Air
Appliances
- Laundry: Ensuite
Features
- None
- Basement: None
- Has fireplace: No
Interior area
- Living area range: 500-599 null
Property
Parking
- Total spaces: 1
- Parking features: Garage
- Has garage: Yes
Features
- Exterior features: Open Balcony
Details
- Parcel number: 124040128
Construction
Type & style
- Home type: Apartment
- Property subtype: Apartment
Materials
- Brick
Community & HOA
HOA
- Services included: Building Insurance Included, Common Elements Included, CAC Included, Heat Included, Parking Included, Water Included
- HOA fee: C$524 monthly
- HOA name: MTCC
Location
- Region: Toronto
Financial & listing details
- Annual tax amount: C$2,496
- Date on market: 5/20/2026
RE/MAX HALLMARK REALTY LTD.
RE/MAX HALLMARK REALTY LTD.
By pressing Contact Agent, you agree that the real estate professional identified above may call/text you about your search, which may involve use of automated means and pre-recorded/artificial voices. You don't need to consent as a condition of buying any property, goods, or services. Message/data rates may apply. You also agree to our Terms of Use. Zillow does not endorse any real estate professionals. We may share information about your recent and future site activity with your agent to help them understand what you're looking for in a home.
Price history
Price history is unavailable.
Public tax history
Tax history is unavailable.
Climate risks
Neighborhood: Moss Park
Nearby schools
GreatSchools rating
No schools nearby
We couldn't find any schools near this home.
- C$---- bd-- ba-- sqft330 Adelaide St E #1001, Toronto, ON M5A4S9Off Market
- C$--1 bd1 ba750 sqft330 Adelaide St E #902, Toronto, ON M5A4S9Off Market
- C$--1 bd1 ba800 sqft80 Sherbourne St, Toronto, ON M5A2R1Off Market
- C$675,0002 bd2 ba857 sqft330 Adelaide St E #M5A-4S98-810, Toronto, ON M5A4S9Sold
- C$1,049,0002 bd1 ba-- sqft90 Sherbourne St #407, Toronto, ON M5A2R1For Sale
- C$949,0002 bd2 ba-- sqft90 Sherbourne St #301, Toronto, ON M5A2R1For Sale
- C$689,9002 bd1 ba-- sqft90 Sherbourne St #103, Toronto, ON M5A2R1For Sale
- C$--1 bd2 ba900 sqft333 Adelaide St E #1223, Toronto, ON M5A4T4Off Market
Similar homes
- C$549,9001 bd2 ba-- sqft109 Front St E #528, Toronto, ON M5A 4P7For Sale
 MLS ID #C13547608, RE/MAX HALLMARK REALTY LTD.. TRREB
 - C$445,0002 bd1 ba-- sqft320 Richmond St E #718, Toronto, ON M5A 1P9For Sale
 MLS ID #C13534448, ROYAL LEPAGE SIGNATURE REALTY. TRREB
 - C$549,9992 bd2 ba-- sqft159 Wellesley St E #404, Toronto, ON M4Y 1J4For Sale
 MLS ID #C13080848, RE/MAX REALTY SPECIALISTS INC.. TRREB
 - C$495,0001 bd1 ba-- sqft**Paint Box**, Toronto, ON M5A 0B9For Sale
 MLS ID #C13417954, RE/MAX ULTIMATE REALTY INC.. TRREB
 - C$600,0002 bd2 ba-- sqft77 Maitland Pl #626, Toronto, ON M4Y 2V6For SaleMLS ID #C13553688, REAL ESTATE HOMEWARD. TRREB
- C$695,0002 bd2 ba-- sqftKing George, Toronto, ON M5A 4S4For SaleMLS ID #C13058486, CHESTNUT PARK REAL ESTATE LIMITED. TRREB
- C$520,0002 bd1 ba-- sqft35 Brian Peck Cres #1413, Toronto, ON M4G 0A5For SaleMLS ID #C13088820, SUTTON GROUP-ADMIRAL REALTY INC.. TRREB
- C$449,9002 bd1 ba-- sqft816 Lansdowne Ave #103, Toronto, ON M6H 4K6For SaleMLS ID #W13561858, RE/MAX HALLMARK REALTY LTD.. TRREB
- C$535,0002 bd2 ba-- sqft97 Lawton Blvd #202, Toronto, ON M4V 1Z6For SaleMLS ID #C13110552, RE/MAX PRIME PROPERTIES - UNIQUE GROUP. TRREB
- C$545,0001 bd1 ba-- sqft85 E Liberty St #716, Toronto, ON M6K 0A2New ConstructionMLS ID #C13495870, RE/MAX REALTRON REALTY INC.. TRREB
- C$445,0002 bd1 ba-- sqft633 Bay St Unit 2302, Toronto, ON M5G 2G4For SaleMLS ID #C13421138, ROYAL LEPAGE TERREQUITY REALTY. TRREB
- C$629,0002 bd1 ba-- sqft530 Saint Clair Ave W #1401, Toronto, ON M6C 0A2For SaleMLS ID #C13578486, RE/MAX HALLMARK REALTY LTD.. TRREB
- C$524,9002 bd1 ba-- sqft2220 Lake Shore Blvd W #2706, Toronto, ON M8V 0C1For SaleMLS ID #W13451562, RE/MAX ULTIMATE REALTY INC.. TRREB
- C$629,0003 bd2 ba-- sqft151 Dan Leckie Way #610, Toronto, ON M5V 4B2For SaleMLS ID #C13537126, ROYAL LEPAGE TERREQUITY REALTY. TRREB
- C$529,9002 bd1 ba-- sqft16 Harrison Garden Blvd #1801, Toronto, ON M2N 2T5For SaleMLS ID #C13157074, RE/MAX REALTY SPECIALISTS INC.. TRREB
- C$579,0002 bd2 ba-- sqft51 E Liberty St #202, Toronto, ON M6KFor SaleMLS ID #C13444500, ROYAL LEPAGE SIGNATURE REALTY. TRREB
- C$499,0002 bd2 ba-- sqft50 Brian Harrison Way #407, Toronto, ON M1P 5J4For SaleMLS ID #E13568638, CENTURY 21 ATRIA REALTY INC.. TRREB
- C$449,0001 bd1 ba-- sqft1048 Broadview Ave #1804, Toronto, ON M4K 2B8For SaleMLS ID #E13517800, RE/MAX HALLMARK REALTY LTD.. TRREB
- C$538,8882 bd2 ba-- sqft1 Rean Dr #1606, Toronto, ON M2K 3C1For SaleMLS ID #C13085120, GOLDKIND, MURRAY . TRREB
- C$519,9002 bd2 ba-- sqft18 Valley Woods Rd #605, Toronto, ON M3A 0A1For SaleMLS ID #C12918858, RE/MAX ACE REALTY INC.. TRREB
