Location! Location! Huge Bungalow With Premium Lot 77'x136' , with the potential to build two custom detached homes. Surrounded by New Build Luxury Multi-Million homes. Nice and Clean with 3 bedrooms on main floor, Good Height in Basement with Separate Entrance. Private Drive With Attached Two Garage. Great school Area, Close to Shopping Malls, Restaurants, Parks, and All Amenities.
For sale
C$1,380,000
33 Urbandale Ave, Toronto, ON M2M 2G9
6beds
2baths
Single Family Residence
Built in ----
10,507 Square Feet Lot
$-- Zestimate®
C$--/sqft
C$-- HOA
What's special
Huge bungalowPrivate drive
- 38 days |
- 10 |
- 0 |
Zillow last checked:
Listing updated:
Listed by:
REAL ONE REALTY INC.
Source: TRREB,MLS®#: C13410232 Originating MLS®#: Toronto Regional Real Estate Board
Originating MLS®#: Toronto Regional Real Estate BoardFacts & features
Interior
Bedrooms & bathrooms
- Bedrooms: 6
- Bathrooms: 2
Primary bedroom
- Description: Primary Bedroom
- Level: Ground
- Area: 11.47 Square Meters
- Area source: Other
- Dimensions: 3.70 x 3.10
Bedroom 2
- Description: Bedroom 2
- Level: Ground
- Area: 9 Square Meters
- Area source: Other
- Dimensions: 3.00 x 3.00
Bedroom 3
- Description: Bedroom 3
- Level: Ground
- Area: 8.91 Square Meters
- Area source: Other
- Dimensions: 3.30 x 2.70
Dining room
- Description: Dining Room
- Level: Ground
- Area: 9.36 Square Meters
- Area source: Other
- Dimensions: 3.60 x 2.60
Kitchen
- Description: Kitchen
- Level: Ground
- Area: 9.18 Square Meters
- Area source: Other
- Dimensions: 3.40 x 2.70
Living room
- Description: Living Room
- Level: Ground
- Area: 23.36 Square Meters
- Area source: Other
- Dimensions: 5.90 x 3.96
Utility room
- Description: Utility Room
- Level: Basement
- Area: 115.36 Square Meters
- Area source: Other
- Dimensions: 11.20 x 10.30
Heating
- Forced Air, Gas
Cooling
- Central Air
Features
- None
- Basement: Finished,Separate Entrance
- Has fireplace: Yes
Interior area
- Living area range: 1100-1500 null
Property
Parking
- Total spaces: 8
- Parking features: Private Double
- Has attached garage: Yes
Features
- Patio & porch: Deck
- Pool features: None
Lot
- Size: 10,507 Square Feet
- Features: Park, Public Transit, School
Details
- Parcel number: 100270134
Construction
Type & style
- Home type: SingleFamily
- Architectural style: Bungalow
- Property subtype: Single Family Residence
Materials
- Brick
- Foundation: Unknown
- Roof: Asphalt Shingle
Utilities & green energy
- Sewer: Sewer
Community & HOA
Location
- Region: Toronto
Financial & listing details
- Annual tax amount: C$9,486
- Date on market: 6/6/2026
REAL ONE REALTY INC.
REAL ONE REALTY INC.
By pressing Contact Agent, you agree that the real estate professional identified above may call/text you about your search, which may involve use of automated means and pre-recorded/artificial voices. You don't need to consent as a condition of buying any property, goods, or services. Message/data rates may apply. You also agree to our Terms of Use. Zillow does not endorse any real estate professionals. We may share information about your recent and future site activity with your agent to help them understand what you're looking for in a home.
Price history
Price history is unavailable.
Public tax history
Tax history is unavailable.
Climate risks
Neighborhood: Newtonbrook East
Nearby schools
GreatSchools rating
No schools nearby
We couldn't find any schools near this home.
- C$2,180,0005 bd4 ba-- sqft35 Urbandale Ave, Toronto, ON M2M2G9For Sale

- C$3,3003 bd2 ba-- sqft389 Ruth Ave, Toronto, ON M2M2J1For Rent

- C$1,788,0005 bd3 ba-- sqft11 Urbandale Ave, Toronto, ON M2M2G9For Sale
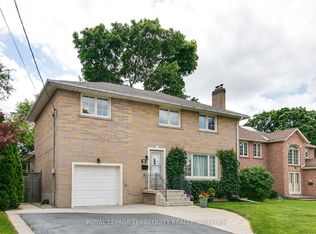
- C$1,750,0005 bd2 ba-- sqft106 Maxome Ave, Toronto, ON M2M3K4For Sale
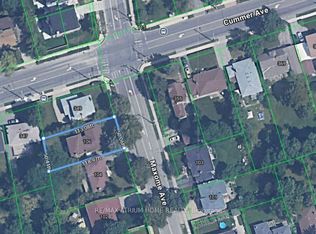
- C$1,650,0004 bd2 ba-- sqft104 Maxome Ave, Toronto, ON M2M3K4For Sale
- C$--1 bd1 ba700 sqft22 Risebrough Ave #2, Toronto, ON M2M2E1Off Market
- C$4,495,0006 bd8 ba-- sqft205 Northwood Dr, Toronto, ON M2M2K5For Sale
- C$3,4803 bd2 ba-- sqft3 Donna Ct, Toronto, ON M2M2C9For Rent
Similar homes
- C$1,380,0005 bd2 ba-- sqft182 McNicoll Ave, Toronto, ON M2H 2B9For Sale
 MLS ID #C13221592, RIGHT AT HOME REALTY INC.. TRREB
 - C$1,390,0006 bd3 ba-- sqft22 Pleasant View Dr, Toronto, ON M2J 3P5For Sale
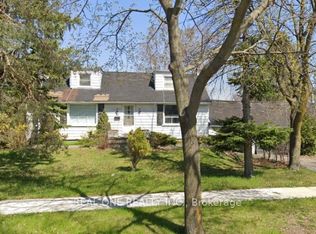 MLS ID #C13168540, REAL ONE REALTY INC.. TRREB
 - C$1,080,0005 bd2 ba-- sqft46 Madawaska Ave, Toronto, ON M2M 2P9For Sale
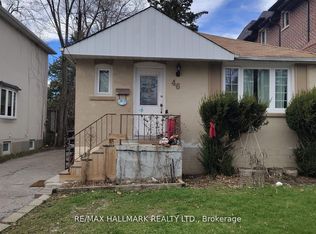 MLS ID #C13534864, RE/MAX HALLMARK REALTY LTD.. TRREB
 - C$1,338,0005 bd3 ba-- sqft38 Southbourne Ave, Toronto, ON M3H 1A5For Sale
 MLS ID #C13527148, RE/MAX REALTRON REALTY INC.. TRREB
 - C$1,399,8884 bd3 ba-- sqft37 Tefley Rd, Toronto, ON M2M 1C5For SaleMLS ID #C13156510, CENTURY 21 ATRIA REALTY INC.. TRREB
- C$1,499,0005 bd4 ba-- sqft36 Hall St, Richmond Hill, ON L4C 4N6For SaleMLS ID #N13564100, RE/MAX EXCEL REALTY LTD.. TRREB
- C$1,198,0006 bd3 ba-- sqft47 Dromore Cres, Toronto, ON M2R 2H4For SaleMLS ID #C13061326, RE/MAX REALTRON REALTY INC.. TRREB
- C$1,699,0006 bd3 ba-- sqft127 Parkview Ave, Toronto, ON M2N 3Y4For SaleMLS ID #C13412726, RE/MAX REALTRON BIJAN BARATI REAL ESTATE. TRREB
- C$1,390,0003 bd2 ba-- sqft27 Shippigan Cres, Toronto, ON M2J 2G1For SaleMLS ID #C12948922, BAY STREET GROUP INC.. TRREB
- C$1,498,0005 bd3 ba-- sqft4 Ferncrest Gate, Toronto, ON M1W 1C2For SaleMLS ID #E12956546, HOMELIFE LANDMARK REALTY INC.. TRREB
- C$1,398,8883 bd2 ba-- sqft194 Florence Ave, Toronto, ON M2N 1G4For SaleMLS ID #C13024674, RE/MAX PLATINUM PIN REALTY. TRREB
- C$1,299,0007 bd5 ba-- sqft2212 Kennedy Rd, Toronto, ON M1T 3G4For SaleMLS ID #E13441006, BAY STREET GROUP INC.. TRREB
- C$1,600,0004 bd3 ba-- sqft205 Maplehurst Ave E, Toronto, ON M2N 3C3For SaleMLS ID #C13442296, PROXY REAL PROPERTY INC.. TRREB
- C$1,688,8883 bd2 ba-- sqft372 Saint Germain Ave, Toronto, ON M5M 1W5For SaleMLS ID #C13550212, RE/MAX REALTRON REALTY INC.. TRREB
- C$1,128,0006 bd5 ba-- sqft3833 Finch Ave E, Toronto, ON M1T 3E8For SaleMLS ID #E13482106, RE/MAX REALTRON REALTY INC.. TRREB
- C$1,099,9995 bd3 ba-- sqft33 Lysander Ct, Toronto, ON M1V 3R2For SaleMLS ID #E13551880, ROYAL LEPAGE IGNITE REALTY. TRREB
- C$1,750,0003 bd2 ba-- sqft77 Saint Germain Ave, Toronto, ON M5M 1V9For SaleMLS ID #C13547390, RIGHT AT HOME REALTY INC.. TRREB
- C$1,549,0004 bd3 ba-- sqft173 Poyntz Ave, Toronto, ON M2N 1J5For SaleMLS ID #C13236074, RC BEST CHOICE REALTY CORP. TRREB
- C$1,288,0004 bd4 ba-- sqft15 Sanwood Blvd, Toronto, ON M1V 3L5For SaleMLS ID #E13458760, REMAX YOUR COMMUNITY REALTY. TRREB
- C$1,349,0004 bd4 ba-- sqft36 Tamara Dr, Richmond Hill, ON L4S 1E4For SaleMLS ID #N13516274, HOMELIFE FRONTIER REALTY INC.. TRREB
