Discover urban luxury at its finest in this meticulously custom-built villa, hidden away on a tranquil cul-de-sac within Richmond Hill's most prestigious enclave. The Outdoor Oasis: Situated on an expansive ravine lot, the estate is framed by majestic screening trees that ensure total privacy. The grounds feature a sizable, pristine swimming pool-perfect for a morning "body tune-up" or an afternoon of pure relaxation. For those who love to entertain, a sprawling wooden deck flows seamlessly from the dining room, offering a grand stage for starlit gatherings overlooking the lush backyard. Sophisticated Interiors: Spanning 5,000 square feet of impeccably finished living space, the interior strikes a perfect balance between grandeur and warmth. Dramatic cathedral ceilings in the foyer and living room create an immediate sense of scale, while 9-foot main-floor ceilings and strategically placed skylights bathe the home in natural light. A Culinary & Private Retreat: The heart of the home features, a gourmet kitchen completes with rich cherrywood cabinetry, wall-mounted oven and microwave and a professional gas cooktop. Retreat to the primary suite to find a spa-like 6-piece bath with a whirlpool tub and a walk-in closet fitted with bespoke organizers. Endless Amenities: Designed for a life of leisure and productivity, this sumptuous manor offers a curated collection of functional spaces, including: A quiet Home Office for focused ambition; A Media & Entertainment Wing for cinematic nights; A private Sauna Room for the ultimate wellness ritual; Dual basement access for effortless flow. This isn't just a house; it's a sanctuary designed for those who demand excellence in every detail.
For sale
C$2,280,000
1 Wainwright Ave, Richmond Hill, ON L4C 5R4
5beds
5baths
Single Family Residence
Built in ----
6,522 Square Feet Lot
$-- Zestimate®
C$--/sqft
C$-- HOA
What's special
Expansive ravine lotSizable pristine swimming poolLush backyardWall-mounted oven and microwaveProfessional gas cooktopQuiet home officeMedia and entertainment wing
- 119 days |
- 3 |
- 0 |
Zillow last checked:
Listing updated:
Listed by:
RE/MAX REALTRON REALTY INC.
Source: TRREB,MLS®#: N12993332 Originating MLS®#: Toronto Regional Real Estate Board
Originating MLS®#: Toronto Regional Real Estate BoardFacts & features
Interior
Bedrooms & bathrooms
- Bedrooms: 5
- Bathrooms: 5
Primary bedroom
- Level: Second
- Dimensions: 5.03 x 4.72
Bedroom 2
- Level: Second
- Dimensions: 5.54 x 3.58
Bedroom 3
- Level: Second
- Dimensions: 5.05 x 3.56
Bedroom 4
- Level: Second
- Dimensions: 4.09 x 3.28
Bedroom 5
- Level: Main
- Dimensions: 3.45 x 3.1
Dining room
- Level: Main
- Dimensions: 5.61 x 3.1
Family room
- Level: Main
- Dimensions: 4.85 x 3.46
Kitchen
- Level: Main
- Dimensions: 5.61 x 3.1
Laundry
- Level: Basement
- Dimensions: 6.15 x 3.94
Living room
- Level: Main
- Dimensions: 4.16 x 3.43
Media room
- Level: Basement
- Dimensions: 5.21 x 4.34
Office
- Level: Main
- Dimensions: 3.66 x 3.61
Recreation
- Level: Basement
- Dimensions: 8.69 x 7.95
Heating
- Forced Air, Gas
Cooling
- Central Air
Appliances
- Included: Water Heater
Features
- Storage, Sauna, Central Vacuum
- Basement: Finished
- Has fireplace: Yes
Interior area
- Living area range: 3000-3500 null
Video & virtual tour
Property
Parking
- Total spaces: 5
- Parking features: Private, Garage Door Opener
- Has garage: Yes
Features
- Stories: 2
- Has private pool: Yes
- Pool features: Outdoor Pool, In Ground
Lot
- Size: 6,522 Square Feet
- Features: Rectangular Lot
Details
- Additional structures: Fence - Full, Garden Shed
Construction
Type & style
- Home type: SingleFamily
- Property subtype: Single Family Residence
Materials
- Brick, Stone
- Foundation: Block
- Roof: Asphalt Shingle
Utilities & green energy
- Sewer: Sewer
Community & HOA
Community
- Security: Alarm System
Location
- Region: Richmond Hill
Financial & listing details
- Annual tax amount: C$11,408
- Date on market: 4/13/2026
Price history
Price history is unavailable.
Public tax history
Tax history is unavailable.
Climate risks
Neighborhood: Richvale
Nearby schools
GreatSchools rating
No schools nearby
We couldn't find any schools near this home.
- C$2,390,0007 bd5 ba-- sqft2 Wainwright Ave, Richmond Hill, ON L4C5R5For Sale

- C$2,499,0004 bd2 ba-- sqft166 Weldrick Rd W, Richmond Hill, ON L4C3V1For Sale

- C$4,999,9002 bd1 ba-- sqft162 Weldrick Rd W, Richmond Hill, ON L4C3V1For Sale
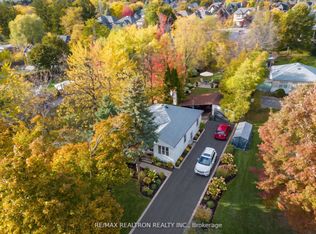
- C$1,799,0005 bd4 ba-- sqft16 Wainwright Ave, Richmond Hill, ON L4C5R5For Sale
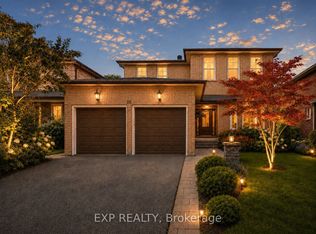
- C$2,088,0008,429 sqft101 Dexter Rd, Richmond Hill, ON L4C5P4Lot/Land
- C$1,399,90010,311 sqft191 Marsi Rd, Richmond Hill, ON L4C9T1Lot/Land
- C$1,899,0003 bd3 ba-- sqft72 Walmer Rd, Richmond Hill, ON L4C3X1For Sale
- C$1,599,0006 bd3 ba-- sqft8 Kersey Cres, Richmond Hill, ON L4C3W3For Sale
Similar homes
- C$2,299,0006 bd4 ba-- sqft82 Windermere Cres S, Richmond Hill, ON L4C 6Y9For Sale
 MLS ID #N13468864, RE/MAX HALLMARK REALTY LTD.. TRREB
 - C$2,599,0005 bd6 ba-- sqft96 Markwood Ln, Vaughan, ON L4J 7K7For Sale
 MLS ID #N13646406, RE/MAX REALTRON REALTY INC.. TRREB
 - C$2,288,0007 bd5 ba-- sqft18 Marinucci Ct, Richmond Hill, ON L4C 0M3For Sale
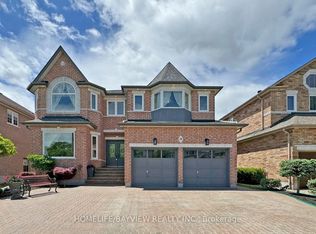 MLS ID #N13482416, HOMELIFE/BAYVIEW REALTY INC.. TRREB
 - C$2,288,0006 bd5 ba-- sqft25 Clarkhill St, Toronto, ON M2R 2G6For Sale
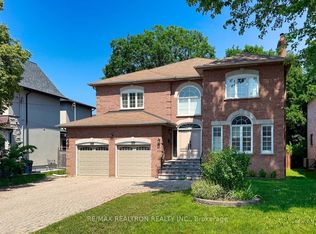 MLS ID #C13566064, RE/MAX REALTRON REALTY INC.. TRREB
 - C$2,488,0008 bd7 ba-- sqft5 Long Hill Dr, Richmond Hill, ON L4E 3M5For SaleMLS ID #N13415272, RE/MAX REALTRON REALTY INC.. TRREB
- C$1,999,9995 bd5 ba-- sqft25 Oak Ave, Richmond Hill, ON L4C 6R5For SaleMLS ID #N12089842, RE/MAX EXCEL REALTY LTD.. TRREB
- C$2,590,0005 bd5 ba-- sqft11 Palace Ct, Richmond Hill, ON L4B 4C3For SaleMLS ID #N13473142, RE/MAX EPIC REALTY. TRREB
- C$1,599,9996 bd4 ba-- sqft42 Blackforest Dr, Richmond Hill, ON L4E 2N6For SaleMLS ID #N13657490, RE/MAX EXCEL REALTY LTD.. TRREB
- C$2,398,0005 bd6 ba-- sqft171 Lawrie Rd, Vaughan, ON L4J 8N6For SaleMLS ID #N13543122, RE/MAX REALTRON REALTY INC.. TRREB
- C$2,373,0007 bd6 ba-- sqft15 Sunforest Ct, Toronto, ON M2R 3W3For SaleMLS ID #C13635492, RE/MAX REALTRON REALTY INC.. TRREB
- C$2,180,0006 bd6 ba-- sqft187 Patricia Ave, Toronto, ON M2M 1J6For SaleMLS ID #C13614518, REMAX YOUR COMMUNITY REALTY. TRREB
- C$1,998,8887 bd5 ba-- sqft50 Sir Francesco St, Vaughan, ON L6A 0E8For SaleMLS ID #N13553044, RE/MAX REALTRON REALTY INC.. TRREB
- C$1,798,0005 bd5 ba-- sqft156 Tower Hill Rd, Richmond Hill, ON L4E 4M1For SaleMLS ID #N13161948, RE/MAX REALTRON REALTY INC.. TRREB
- C$2,399,0006 bd5 ba-- sqft384 Kennedy St W, Aurora, ON L4G 5M6For SaleMLS ID #N13619622, RE/MAX HALLMARK REALTY LTD.. TRREB
- C$2,498,0006 bd7 ba-- sqft115 Golden Tulip Cres, Markham, ON L6C 1W4For SaleMLS ID #N13567954, HOMELIFE NEW WORLD REALTY INC.. TRREB
- C$2,099,0005 bd5 ba-- sqft51 Babak Blvd, Vaughan, ON L4L 9A5For SaleMLS ID #N13473940, RE/MAX METROPOLIS REALTY. TRREB
- C$1,999,9006 bd5 ba-- sqft1 Lissom Cres, Toronto, ON M2R 2N9For SaleMLS ID #C13443130, RE/MAX GOLD REALTY INC.. TRREB
- C$1,990,0005 bd5 ba-- sqft215 Coons Rd, Richmond Hill, ON L4E 4R3For SaleMLS ID #N12782340, RE/MAX EXCEL REALTY LTD.. TRREB
- C$1,399,9995 bd4 ba-- sqft29 Bentwood Cres, Vaughan, ON L4J 8R3For SaleMLS ID #N13641098, RE/MAX EXCEL REALTY LTD.. TRREB
- C$1,829,9005 bd5 ba-- sqft1872 Appleview Rd, Pickering, ON L1V 1T8For SaleMLS ID #E13657294, RE/MAX METROPOLIS REALTY. TRREB
