Welcome to this generously sized 1051 sqft condo located in the highly sought-after Commerce Valley neighborhood! This exceptional unit has been freshly painted and has an updated kitchen, offering the perfect blend of space, comfort, and unbeatable convenience; ideal for downsizers, remote workers, and commuters alike. Enjoy the ease of city living just minutes away from shopping, restaurants, grocery stores, banks, public transit, and medical offices. With quick access to Highways 404 & 407, and steps to the VIVA bus line, getting around the GTA is a breeze. Inside the building, you'll be impressed by the full suite of amenities including a 24-hr concierge, gym, indoor pool, guest suite, party room, and two owned private underground parking spots with locker! This is the perfect place to call home whether you're looking to relax in style, entertain with ease, or enjoy everything the city has to offer right at your doorstep.
Sold for $653,000
C$653,000
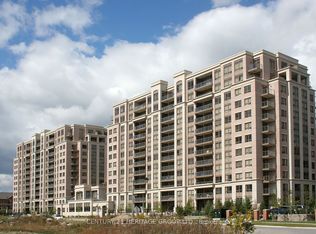
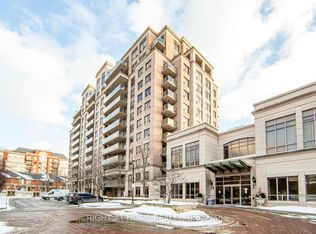
37 Galleria Pkwy #506, Markham, ON L3T 0A5
2beds
1,051sqft
Condo/Apt Unit, Residential, Condominium
Built in ----
-- sqft lot
$-- Zestimate®
C$621/sqft
C$2,988 Estimated rent
Home value
Not available
Estimated sales range
Not available
Not available
Owner options
List your home for rent
C$2,988/mo
Rent Zestimate®
Find your next renter with Zillow Rental Manager. Plus, with online applications, you can quickly screen prospective tenants – for free.
C$2,988/mo
Rent Zestimate®
Refinance and save
C$3,592/mo
Est. payment
Refinancing to a lower rate could help reduce your monthly payments and save thousands over the life of the loan.
C$3,592/mo
Est. payment
Explore your selling options
Work with a Zillow partner agent
Leverage their expertise and Zillow's premium Showcase listings to get your home seen by more buyers.
Get startedList with your own agent
Get your home in front of millions of buyers by listing it on Zillow.
Learn how to do itSell it yourself
Take full control of how buyers see your home on Zillow by listing For Sale by Owner (FSBO).
List your homeWhat's special

Updated kitchen
Zillow last checked:
Listing updated:
Listed by:
Frank Leo, Salesperson,
RE/MAX West Realty Inc. Brokerage
Source: ITSO,MLS®#: 40762458Originating MLS®#: Barrie & District Association of REALTORS® Inc.
Facts & features
Interior
Bedrooms & bathrooms
- Bedrooms: 2
- Bathrooms: 2
- Full bathrooms: 2
- Main level bathrooms: 2
- Main level bedrooms: 2
Other
- Description: Laminate Floor, Closet and Window
- Features: 4-Piece, Carpet Free
- Level: Main
Bedroom
- Features: Carpet Free
- Level: Main
Bathroom
- Features: 4-Piece
- Level: Main
Bathroom
- Features: 3-Piece
- Level: Main
Dining room
- Description: Laminate Floor, Open Concept WI Living Room
- Features: Carpet Free
- Level: Main
Kitchen
- Description: Tiled Floor, Laundry Closet, Built-in Appliances
- Level: Main
Living room
- Description: Laminate Floor, Open Concept with Dining
- Features: Balcony/Deck, Carpet Free
- Level: Main
Heating
- Forced Air
Cooling
- Central Air
Appliances
- Included: Dishwasher, Dryer, Refrigerator, Stove, Washer
- Laundry: In-Suite
Features
- Other
- Basement: None
- Has fireplace: No
Interior area
- Total structure area: 1,051
- Total interior livable area: 1,051 sqft
- Finished area above ground: 1,051
Property
Parking
- Total spaces: 2
- Parking features: No Driveway Parking
- Garage spaces: 2
Features
- Patio & porch: Open
- Frontage type: South
Lot
- Features: Urban, Ample Parking, Highway Access, Major Highway, Park, Place of Worship, Public Parking, Public Transit, Shopping Nearby
Details
- Parcel number: 296160171
- Zoning: CA2
Construction
Type & style
- Home type: Condo
- Architectural style: 1 Storey/Apt
- Property subtype: Condo/Apt Unit, Residential, Condominium
- Attached to another structure: Yes
Materials
- Brick
- Foundation: Concrete Perimeter
- Roof: Membrane
Condition
- 16-30 Years
- New construction: No
Utilities & green energy
- Sewer: Sewer (Municipal)
- Water: Municipal
Community & HOA
HOA
- Has HOA: Yes
- Amenities included: Concierge, Elevator(s), Fitness Center, Game Room, Guest Suites, Party Room, Pool, Other
- Services included: Insurance, Building Maintenance, Central Air Conditioning, Common Elements, Heat, Parking, Water
- HOA fee: C$832 monthly
Location
- Region: Markham
Financial & listing details
- Price per square foot: C$621/sqft
- Annual tax amount: C$2,996
- Date on market: 9/2/2025
- Inclusions: Dishwasher, Dryer, Refrigerator, Stove, Washer, All Electrical Light Fixtures, All Window Coverings, Built-In Microwave(As-Is).
Price history
| Date | Event | Price |
|---|---|---|
| 11/3/2025 | Sold | C$653,000C$621/sqft |
Source: ITSO #40762458 Report a problem | ||
Public tax history
Tax history is unavailable.
Neighborhood: Leitchcroft
Nearby homes
- C$18,500-- bd-- ba-- sqft37 Galleria Pkwy #A28, Markham, ON L3T0A5For Sale
- C$830,0002 bd2 ba-- sqft37 Galleria Pkwy #UPH2, Markham, ON L3T0A5For Sale
- C$--1 bd1 ba-- sqft37 Galleria Pkwy #211, Markham, ON L3T0A5Off Market
- C$849,0003 bd3 ba-- sqft25 Galleria Pkwy, Markham, ON L3T0A4For Sale

- C$1,250,0004 bd3 ba-- sqft21 Galleria Pkwy #21, Markham, ON L3T0A4For Sale
- C$18,500-- bd-- ba-- sqft39 Galleria Pkwy #1107, Markham, ON L3T0A6For Sale
- C$1,399,0004 bd5 ba-- sqft54 Saddlecreek Dr, Markham, ON L3T0A4New Construction
- C$18,500-- bd-- ba-- sqft51 Saddlecreek Dr #LVL1-21, Markham, ON L3T7Z1For Sale
Nearby schools
GreatSchools rating
No schools nearby
We couldn't find any schools near this home.
- Ontario
- York Regional Municipality
- Markham
- L3T 0A5
- Leitchcroft
- 37 Galleria Pkwy Unit 506
Nearby cities
Nearby neighborhoods
Nearby zip codes
Other Markham Topics
