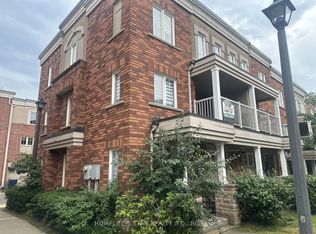
Townhouse Facing Park Loaded W/Upgrades - 9 Ft Ceiling (M&2/F), Hardwood Thru/Out, Pot lights, S/S Appliances, Granite Counter, Modern Dark Cabinets, Central Vac, Hunter Douglas Silhouette & Wood Shutters, Water Softener Custom Made Closets, 2 Parking &1 Locker Rm. Finished Basement With Direct Access To Underground Garage. Just Move In & Enjoy This Beautiful Home & The Many Luxurious Facilities E.g. Indoor Pool, Gym, Sauna Etc. Snow Shoveling & Landscaping Is Included. Prime Location With Easy Access To Hwy 404/407, GO Station, Viva Transit, Parks, Shopping, Dining, And Top-Ranked Schools.
Under contract
C$880,000
57 Galleria Pkwy, Markham, ON L3T 0A3
4beds
3baths
Townhouse
Built in ----
-- sqft lot
$-- Zestimate®
C$--/sqft
C$481/mo HOA
What's special
Pot lightsGranite counterModern dark cabinetsCentral vacWater softenerCustom made closets
- 40 days |
- 7 |
- 0 |
Zillow last checked:
Listing updated:
Listed by:
BAY STREET GROUP INC.
Source: TRREB,MLS®#: N13436078 Originating MLS®#: Toronto Regional Real Estate Board
Originating MLS®#: Toronto Regional Real Estate BoardFacts & features
Interior
Bedrooms & bathrooms
- Bedrooms: 4
- Bathrooms: 3
Primary bedroom
- Description: Primary Bedroom
- Level: Third
- Area: 15.9 Square Meters
- Area source: Other
- Dimensions: 4.14 x 3.84
Bedroom 2
- Description: Bedroom 2
- Level: Third
- Area: 11.35 Square Meters
- Area source: Other
- Dimensions: 3.58 x 3.17
Bedroom 3
- Description: Family Room
- Level: Ground
- Area: 11.86 Square Meters
- Area source: Other
- Dimensions: 3.89 x 3.05
Bedroom 4
- Description: Bedroom 3
- Level: Ground
- Area: 15.68 Square Meters
- Area source: Other
- Dimensions: 4.17 x 3.76
Dining room
- Description: Dining Room
- Level: Second
- Area: 21.88 Square Meters
- Area source: Other
- Dimensions: 6.53 x 3.35
Kitchen
- Description: Kitchen
- Level: Second
- Area: 15.9 Square Meters
- Area source: Other
- Dimensions: 4.14 x 3.84
Laundry
- Description: Laundry
- Level: Basement
- Area: 3.77 Square Meters
- Area source: Other
- Dimensions: 2.69 x 1.40
Living room
- Description: Living Room
- Level: Second
- Area: 21.88 Square Meters
- Area source: Other
- Dimensions: 6.53 x 3.35
Heating
- Forced Air, Gas
Cooling
- Central Air
Appliances
- Included: Water Softener, Water Purifier
- Laundry: Ensuite, In Basement
Features
- Central Vacuum
- Flooring: Carpet Free
- Basement: Finished
- Has fireplace: No
Interior area
- Living area range: 1600-1799 null
Property
Parking
- Total spaces: 2
- Parking features: Underground
- Has attached garage: Yes
Features
- Stories: 3
- Exterior features: Open Balcony
Lot
- Features: Clear View, Park, Public Transit, School
Details
- Parcel number: 296160752
Construction
Type & style
- Home type: Townhouse
- Property subtype: Townhouse
- Attached to another structure: Yes
Materials
- Brick
Community & HOA
Community
- Security: Alarm System, Carbon Monoxide Detector(s), Smoke Detector(s)
HOA
- Amenities included: Gym, Indoor Pool, Party Room/Meeting Room, Sauna, Visitor Parking
- Services included: Common Elements Included, Building Insurance Included, Parking Included, Water Included
- HOA fee: C$481 monthly
- HOA name: YRSC
Location
- Region: Markham
Financial & listing details
- Annual tax amount: C$4,138
- Date on market: 6/12/2026
BAY STREET GROUP INC.
BAY STREET GROUP INC.
By pressing Contact Agent, you agree that the real estate professional identified above may call/text you about your search, which may involve use of automated means and pre-recorded/artificial voices. You don't need to consent as a condition of buying any property, goods, or services. Message/data rates may apply. You also agree to our Terms of Use. Zillow does not endorse any real estate professionals. We may share information about your recent and future site activity with your agent to help them understand what you're looking for in a home.
Price history
Price history is unavailable.
Public tax history
Tax history is unavailable.
Climate risks
Neighborhood: Leitchcroft
Nearby schools
GreatSchools rating
No schools nearby
We couldn't find any schools near this home.
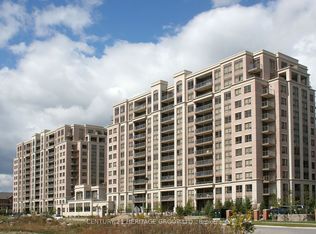
- C$18,500-- bd-- ba-- sqft39 Galleria Pkwy #1107, Markham, ON L3T0A6For Sale
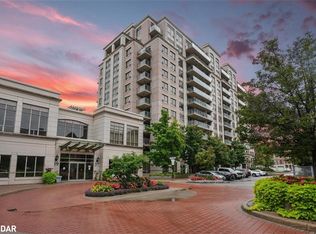
- C$653,0002 bd2 ba1k sqft37 Galleria Pkwy #506, Markham, ON L3T0A5Sold
- C$3,6005 bd4 ba-- sqft68 Galleria Pkwy #TOWNHOUSE 15, Markham, ON L3T7Y1For Rent

- C$1,060,0003 bd3 ba-- sqft25 Galleria Pkwy, Markham, ON L3T0A4For Sale

- C$1,250,0004 bd3 ba-- sqft21 Galleria Pkwy #21, Markham, ON L3T0A4For Sale
- C$18,500-- bd-- ba-- sqft37 Galleria Pkwy #A28, Markham, ON L3T0A5For Sale
- C$415,0002 bd1 ba-- sqft37 Galleria Pkwy #319, Markham, ON L3T0A5For Sale
- C$830,0002 bd2 ba-- sqft37 Galleria Pkwy #UPH2, Markham, ON L3T0A5For Sale
Similar homes
- C$889,9003 bd3 ba-- sqft88 Times Ave #Uph-01, Markham, ON L3T 7Z4For Sale
 MLS ID #N13469676, GLOBAL LINK REALTY GROUP INC.. TRREB
 - C$958,0003 bd3 ba-- sqftBristol Court, Richmond Hill, ON L4B 4C5For Sale
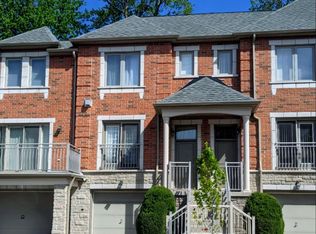 MLS ID #N13243498, HOMELIFE NEW WORLD REALTY INC.. TRREB
 - C$699,0002 bd3 ba-- sqft320 John St #201, Markham, ON L3T 0B1For Sale
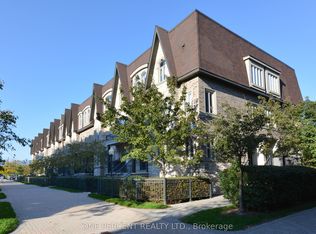 MLS ID #N13227836, ONE PERCENT REALTY LTD.. TRREB
 - C$799,9003 bd3 ba-- sqft375 Cook Rd #27, Toronto, ON M3J 3T6For Sale
 MLS ID #W13585500, HOMELIFE/5 STAR REALTY LTD.. TRREB
 - C$869,6003 bd3 ba-- sqft9976 McCowan Rd, Markham, ON L6C 0N1For SaleMLS ID #N13219782, HOMELIFE LANDMARK REALTY INC.. TRREB
- C$905,0005 bd4 ba-- sqft26 Roy Grove Way #50, Markham, ON L6E 0T6For SaleMLS ID #N13088650, HOMELIFE NEW WORLD REALTY INC.. TRREB
- C$959,0007 bd3 ba-- sqft46 Sullivan St, Toronto, ON M5T 1C1For SaleMLS ID #C13592396, SUPERSTARS REALTY LTD.. TRREB
- C$778,0004 bd3 ba-- sqftNorthtown Casitas I, Toronto, ON M2N 6V5For SaleMLS ID #C13535948, RIGHT AT HOME REALTY INC.. TRREB
- C$858,0003 bd3 ba-- sqft28 Sommerset Way #1213, Toronto, ON M2N 6W7For SaleMLS ID #C12855626, REMAX YOUR COMMUNITY REALTY. TRREB
- C$1,059,9904 bd4 ba-- sqft80 Irish Rose Dr, Markham, ON L6C 2J6For SaleMLS ID #N13524554, BAY STREET GROUP INC.. TRREB
- C$799,0003 bd2 ba-- sqft89 S Town Centre Blvd #1102, Markham, ON L6G 0E8For SaleMLS ID #N13463316, HC REALTY GROUP INC.. TRREB
- C$1,020,0004 bd4 ba-- sqft71 Millman Ln, Richmond Hill, ON L4S 1N7New ConstructionMLS ID #N13502772, T-ONE GROUP REALTY INC.,. TRREB
- C$816,0004 bd2 ba-- sqft10 Echo Poin E #119, Toronto, ON M1W 0A7For SaleMLS ID #E12758106, BAY STREET GROUP INC.. TRREB
- C$819,0002 bd2 ba-- sqft30 Western Battery Rd Unit 333, Toronto, ON M6K 3N9For SaleMLS ID #C13586860, BAY STREET GROUP INC.. TRREB
- C$1,028,0004 bd3 ba-- sqft28 Sommerset Way #1502, Toronto, ON M2N 6W7For SaleMLS ID #C13128190, CULTURELINK REALTY INC.. TRREB
- C$1,128,0004 bd4 ba-- sqft66 Millman Ln, Richmond Hill, ON L4S 1N7For SaleMLS ID #N13454150, BAY STREET GROUP INC.. TRREB
- C$879,0003 bd3 ba-- sqft17 Stoneham Rd, Toronto, ON M9C 4Y7For SaleMLS ID #W13437224, HOMELIFE/BAYVIEW REALTY INC.. TRREB
- C$849,0003 bd3 ba-- sqftH u m b e r w o o d H e i g h t s T o w n h o m e, Toronto, ON M9W 1N6For SaleMLS ID #W13217110, BAY STREET GROUP INC.. TRREB
- C$849,9994 bd4 ba-- sqft27 Belanger Cres S, Toronto, ON M1L 0H3For SaleMLS ID #E13090156, CENTURY 21 REGAL REALTY INC.. TRREB
- C$999,0005 bd4 ba-- sqft2278 Bur Oak Ave, Markham, ON L6E 1M1For SaleMLS ID #N13478164, RE/MAX CROSSROADS REALTY INC.. TRREB
