Welcome to this charming and upgraded 1.5-storey, nestled in the heart of Newmarket. The inviting covered front porch is perfect for morning coffee or relaxing with a book. Inside, you’ll find 3+1 spacious bedrooms and two well-appointed bathrooms, ideal for family living. The main floor family room features a cozy gas fireplace-perfect for relaxing evenings or gathering with loved ones, a tucked away office in the foyer plus an open concept kitchen and separate dining adorn the main floor. The primary bedroom offers a second gas fireplace for added warmth—an elegant touch that makes this home feel like a true retreat, with another 2 spacious beds and a modern 3pc bath on this second floor. The lower level has a 4th bedroom and a 2nd family room, laundry room and rough in. A private backyard with no rear neighbours, providing plenty of space to entertain and enjoy or room for your future pool. An Amazing detached 20x38 tandem heated garage with two bay doors offering incredible versatility—ideal for car enthusiasts, storage, or a workshop. Located within walking distance to Newmarket’s charming Main Street, easy access to local shops, dining, and entertainment. Steps to great schools, parks and all amenities. Minutes to 400, 404, Yonge and the GO. This move-in-ready gem is a must-see for anyone looking for a perfect blend of comfort, privacy, and location!
Sold for $985,000
C$985,000
239 Pine St, Newmarket, ON L3Y 3R2
4beds
1,237sqft
Single Family Residence, Residential
Built in ----
9,081 Square Feet Lot
$-- Zestimate®
C$796/sqft
C$2,686 Estimated rent
Home value
Not available
Estimated sales range
Not available
Not available
Owner options
List your home for rent
C$2,686/mo
Rent Zestimate®
Find your next renter with Zillow Rental Manager. Plus, with online applications, you can quickly screen prospective tenants – for free.
C$2,686/mo
Rent Zestimate®
Refinance and save
C$4,164/mo
Est. payment
Refinancing to a lower rate could help reduce your monthly payments and save thousands over the life of the loan.
C$4,164/mo
Est. payment
Explore your selling options
Work with a Zillow partner agent
Leverage their expertise and Zillow's premium Showcase listings to get your home seen by more buyers.
Get startedList with your own agent
Get your home in front of millions of buyers by listing it on Zillow.
Learn how to do itSell it yourself
Take full control of how buyers see your home on Zillow by listing For Sale by Owner (FSBO).
List your homeWhat's special
Covered front porchSpacious bedroomsWell-appointed bathroomsCozy gas fireplaceOpen concept kitchenSeparate diningPrivate backyard
Zillow last checked:
Listing updated:
Listed by:
Lindsay Rae Jackson, Salesperson,
Pine Tree Real Estate Brokerage Inc.,
Danielle May,
Pine Tree Real Estate Brokerage Inc.
Source: ITSO,MLS®#: 40686623Originating MLS®#: Barrie & District Association of REALTORS® Inc.
Facts & features
Interior
Bedrooms & bathrooms
- Bedrooms: 4
- Bathrooms: 2
- Full bathrooms: 2
- Main level bathrooms: 1
Kitchen
- Level: Main
Heating
- Forced Air, Natural Gas
Cooling
- Central Air
Appliances
- Included: Water Heater Owned, Built-in Microwave, Dishwasher, Dryer, Gas Stove, Hot Water Tank Owned, Refrigerator, Washer
- Laundry: Lower Level
Features
- Auto Garage Door Remote(s), Ceiling Fan(s)
- Windows: Window Coverings
- Basement: Development Potential,Full,Partially Finished
- Number of fireplaces: 2
- Fireplace features: Gas
Interior area
- Total structure area: 1,855
- Total interior livable area: 1,237 sqft
- Finished area above ground: 1,237
- Finished area below ground: 618
Property
Parking
- Total spaces: 8
- Parking features: Detached Garage, Garage Door Opener, Asphalt, Private Drive Double Wide
- Garage spaces: 2
- Uncovered spaces: 6
Features
- Patio & porch: Deck, Patio, Porch
- Exterior features: Balcony, Landscaped, Privacy, Private Entrance, Year Round Living
- Fencing: Partial
- Frontage type: East
- Frontage length: 43.33
Lot
- Size: 9,081 Square Feet
- Dimensions: 209.59 x 43.33
- Features: Urban, Rectangular, Ample Parking, Arts Centre, Business Centre, City Lot, Near Golf Course, Hospital, Landscaped, Library, Major Highway, Park, Place of Worship, Playground Nearby, Public Transit, Rec./Community Centre, Regional Mall, School Bus Route, Schools, Shopping Nearby
Details
- Additional structures: Shed(s), Storage, Workshop
- Parcel number: 036120145
- Zoning: RES
Construction
Type & style
- Home type: SingleFamily
- Architectural style: 1.5 Storey
- Property subtype: Single Family Residence, Residential
Materials
- Vinyl Siding
- Foundation: Concrete Block
- Roof: Asphalt Shing
Condition
- 100+ Years
- New construction: No
Utilities & green energy
- Sewer: Sewer (Municipal)
- Water: Municipal
Community & HOA
Location
- Region: Newmarket
Financial & listing details
- Price per square foot: C$796/sqft
- Annual tax amount: C$4,063
- Date on market: 12/31/2024
- Inclusions: Built-in Microwave, Dishwasher, Dryer, Garage Door Opener, Gas Stove, Hot Water Tank Owned, Refrigerator, Washer, Window Coverings, Garage Heater, All Existing Light Fixtures exclusions
- Exclusions: Black Shelf In Garage, Tv And Tv Mount In Garage
Price history
| Date | Event | Price |
|---|---|---|
| 2/20/2025 | Sold | C$985,000C$796/sqft |
Source: ITSO #40686623 Report a problem | ||
Public tax history
Tax history is unavailable.
Neighborhood: L3Y
Nearby homes
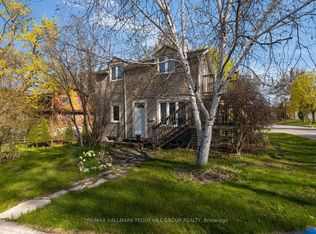
- C$724,9002 bd2 ba-- sqft621 Lydia St, Newmarket, ON L3Y1M4For Sale
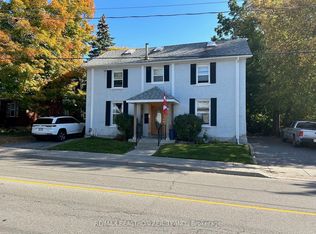
- C$788,0005 bd5 ba-- sqft648 Gorham St, Newmarket, ON L3Y1L4For Sale
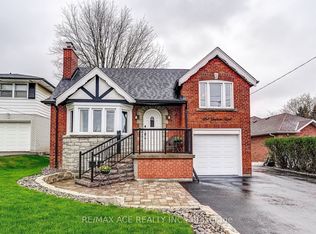
- C$2,7003 bd1 ba-- sqft664 Gorham St, Newmarket, ON L3Y1L4For Rent
- C$650,0003 bd2 ba-- sqft592 Gorham St, Newmarket, ON L3Y1L3For Sale

- C$1,649,0005 bd5 ba-- sqft582 Gorham St, Newmarket, ON L3Y1L3For Sale
- C$928,0005 bd4 ba-- sqft292 Sheridan Ct, Newmarket, ON L3Y8P9For Sale
- C$299,9005,242 sqft190 Charlotte St S, Newmarket, ON L3Y3S8Lot/Land
- C$1,5003 bd1 ba-- sqftSrigley St #886, Newmarket, ON L3Y1W8For Rent
Nearby schools
GreatSchools rating
No schools nearby
We couldn't find any schools near this home.
