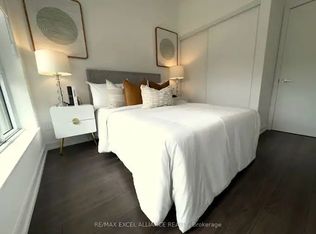
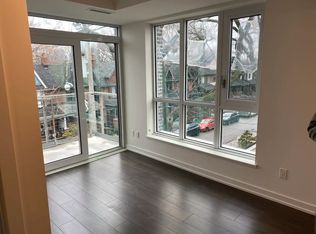
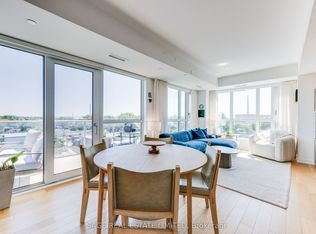
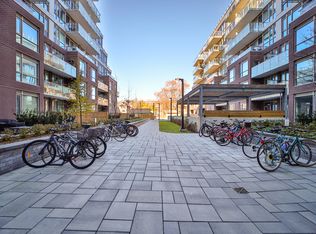
Welcome to this bright and modern 2-bedroom, 2-bathroom suite featuring an open-concept layout, premium finishes, and floor-to-ceiling windows that fill the home with natural light. Step onto the private balcony and enjoy beautiful CN Tower views. A locker is also included for added convenience. Enjoy outstanding building amenities, including a concierge, fitness centre, party room, co-working lounge, and rooftop terrace. Located in the heart of Leslieville, you're just steps to parks, cafés, restaurants, boutique-shops, transit, and have easy access to the DVP, Gardiner Expressway, and downtown Toronto.
For sale
C$619,000
150 Logan Ave #301, Toronto, ON M4M 0E4
2beds
2baths
Apartment
Built in ----
-- sqft lot
$-- Zestimate®
C$--/sqft
C$457/mo HOA
What's special
Open-concept layoutPremium finishesPrivate balconyBeautiful cn tower viewsRooftop terrace
- 68 days
- 29
- 0
Zillow last checked:
Listing updated:
Listed by:
NEW ERA REAL ESTATE
Source: TRREB,MLS®#: E13520348 Originating MLS®#: Toronto Regional Real Estate Board
Originating MLS®#: Toronto Regional Real Estate BoardFacts & features
Interior
Bedrooms & bathrooms
- Bedrooms: 2
- Bathrooms: 2
Primary bedroom
- Level: Main
- Dimensions: 2.63 x 3.78
Bedroom 2
- Level: Main
- Dimensions: 2.61 x 2.54
Kitchen
- Level: Main
- Dimensions: 2.53 x 4.01
Living room
- Level: Main
- Dimensions: 2.73 x 3.18
Heating
- Forced Air, Gas
Cooling
- Central Air
Appliances
- Laundry: Ensuite
Features
- None
- Basement: None
- Has fireplace: No
Interior area
- Living area range: 600-699 null
Property
Parking
- Parking features: None
- Has garage: Yes
Features
- Exterior features: Open Balcony
Lot
- Features: Hospital, Park, Place Of Worship, Public Transit
Details
- Parcel number: 769850105
Construction
Type & style
- Home type: Apartment
- Property subtype: Apartment
Materials
- Brick
Community & HOA
HOA
- Amenities included: Concierge, Party Room/Meeting Room, Rooftop Deck/Garden
- Services included: Heat Included, Water Included, CAC Included, Common Elements Included, Building Insurance Included
- HOA fee: C$457 monthly
- HOA name: TSCC
Location
- Region: Toronto
Financial & listing details
- Annual tax amount: C$2,861
- Date on market: 7/3/2026
Price history
Price history is unavailable.
Public tax history
Tax history is unavailable.
Climate risks
Neighborhood: South Riverdale
Nearby schools
GreatSchools rating
No schools nearby
We couldn't find any schools near this home.
Similar homes
- C$583,9902 bd2 ba-- sqft170 Sumach St #907, Toronto, ON M5A 0C3For Sale
 MLS ID #C13732882, SUTTON GROUP-ADMIRAL REALTY INC.. TRREB
 - C$608,0002 bd2 ba-- sqftCanary House, Toronto, ON M5A 0X2For Sale
 MLS ID #C13702108, BAKER REAL ESTATE INCORPORATED. TRREB
 - C$599,0002 bd1 ba-- sqftCorktown District Lofts, Toronto, ON M5A 0E5For Sale
 MLS ID #C13641502, ROYAL LEPAGE RCR REALTY. TRREB
 - C$539,8002 bd2 ba-- sqft60 Tannery Rd #504, Toronto, ON M5A 0S8For Sale
 MLS ID #C13717212, STRATA REAL ESTATE. TRREB
