Welcome to this stylish 1-bedroom + den suite that perfectly blends modern comfort with exceptional downtown convenience. Designed with a smart, open-concept layout, this bright and inviting home features laminate flooring, large windows, and a sleek kitchen complete with built-in appliances and a breakfast bar-ideal for cooking, everyday living, and entertaining. Enjoy breathtaking panoramic city views and spectacular sunsets from the suite's sought-after east exposure. Floor-to-ceiling bedroom windows fill the space with natural light by day and provide sparkling skyline views by night. The versatile den is perfect for a home office or guest space, and the suite also includes convenient ensuite laundry. The home has been fully renovated, including brand new flooring and fresh painting. Residents enjoy access to an exceptional range of resort-style amenities, including: 24-hour concierge, Indoor swimming pool, Fully equipped fitness studio, Steam room, Elegant party room with BBQ terrace, Spectacular two-level sky lounge with panoramic views of the lake and city skyline and more!! Ideally situated just steps to everything downtown Toronto has to offer, including:, Union Station, The PATH, GO Transit, UP Express, Toronto Waterfront & Toronto Islands ferry, Financial District, Scotiabank Arena, Rogers Centre. Surrounded by world-class dining, shopping, and entertainment (including St.Lawrence Market, Berczy Park, and the Distillery District) With a perfect 100 Walk Score, you're truly in the heart of it all.
New construction
C$569,999
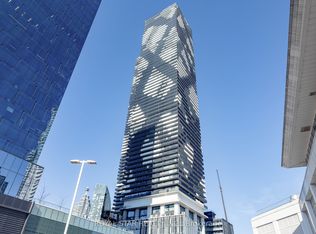
88 Scott St #2106, Toronto, ON M5E 0A9
1beds
1baths
Apartment
Built in ----
-- sqft lot
$-- Zestimate®
C$--/sqft
C$528/mo HOA
What's special
Modern comfortSmart open-concept layoutBright and inviting homeLaminate flooringLarge windowsSleek kitchenBuilt-in appliances
- 2 days |
- 2 |
- 0 |
Zillow last checked:
Listing updated:
Listed by:
NEW ERA REAL ESTATE
Source: TRREB,MLS®#: C13711738 Originating MLS®#: Toronto Regional Real Estate Board
Originating MLS®#: Toronto Regional Real Estate BoardFacts & features
Interior
Bedrooms & bathrooms
- Bedrooms: 1
- Bathrooms: 1
Bedroom
- Description: Bathroom
- Level: Flat
- Area: 0 Square Meters
- Area source: Other
- Dimensions: 2.92 x 3.05
Kitchen
- Description: Kitchen
- Level: Flat
- Area: 0 Square Meters
- Area source: Other
- Dimensions: 3.66 x 3.54
Living room
- Description: Living Room
- Level: Flat
- Area: 0 Square Meters
- Area source: Other
- Dimensions: 3.75 x 3.14
Heating
- Forced Air, Gas
Cooling
- Central Air
Appliances
- Laundry: In-Suite Laundry
Features
- None
- Basement: None
- Has fireplace: No
Interior area
- Living area range: 500-599 null
Property
Parking
- Parking features: Underground
- Has attached garage: Yes
Features
- Stories: 1
- Exterior features: Open Balcony
- Has view: Yes
- View description: City, Downtown, Lake
- Has water view: Yes
- Water view: Lake
Lot
- Features: Hospital, Library, Park, Beach, Lake/Pond, Public Transit
Details
- Parcel number: 766650221
Construction
Type & style
- Home type: Apartment
- Property subtype: Apartment
- Attached to another structure: Yes
Materials
- Brick
- Foundation: Block
- Roof: Flat
Condition
- New Construction
- New construction: Yes
Community & HOA
Community
- Security: Monitored, Concierge/Security
HOA
- Amenities included: Gym, Party Room/Meeting Room, Elevator, Exercise Room, Game Room, Visitor Parking
- Services included: Common Elements Included, Building Insurance Included
- HOA fee: C$528 monthly
- HOA name: TSCC
Location
- Region: Toronto
Financial & listing details
- Annual tax amount: C$2,813
- Date on market: 8/25/2026
Price history
Price history is unavailable.
Public tax history
Tax history is unavailable.
Climate risks
Neighborhood: Church
Nearby schools
GreatSchools rating
No schools nearby
We couldn't find any schools near this home.
- C$--1 bd1 ba743 sqft88 Scott St #1B-1BA-692SQFT, Toronto, ON M5E0A9Off Market
- C$--2 bd2 ba771 sqft88 Scott St #2-BEDROOM, Toronto, ON M5E0A9Off Market
- C$--2 bd2 ba1.4k sqft88 Scott St #224E86E27, Toronto, ON M5E0A9Off Market
- C$--2 bd2 ba1.4k sqft88 Scott St #00B9C24FD, Toronto, ON M5E0A9Off Market
- C$--1 bd1 ba595 sqft88 Scott St #1-BEDROOM, Toronto, ON M5E0A9Off Market
- C$--2 bd2 ba771 sqft88 Scott St #37E1357EE, Toronto, ON M5E0A9Off Market
- C$--2 bd2 ba771 sqft88 Scott St #444741, Toronto, ON M5E0A9Off Market
- C$--1 bd1 ba743 sqft88 Scott St #446664, Toronto, ON M5E0A9Off Market
- C$--1 bd1 ba595 sqft88 Scott St #437056, Toronto, ON M5E0A9Off Market
Similar homes
- C$599,9001 bd1 ba-- sqftQueen & Portland Loft + Condo Residences, Toronto, ON M5V 0G1For Sale
 MLS ID #C13711112, HARVEY KALLES REAL ESTATE LTD.. TRREB
 - C$539,9902 bd2 ba-- sqft15 Mercer St #518, Toronto, ON M5V 0T8For Sale
 MLS ID #C13651272, PIVOT REAL ESTATE GROUP. TRREB
 - C$490,0001 bd1 ba-- sqftSugar Wharf, Toronto, ON M5E 0G1For Sale
 MLS ID #C13654392, ROYAL STAR REALTY INC.. TRREB
 - C$548,0001 bd1 ba-- sqft100 Harbour St #4905, Toronto, ON M5J 0B5For Sale
 MLS ID #C13540110, CONDOWONG REAL ESTATE INC.. TRREB
 - C$575,0002 bd2 ba-- sqft170 Sumach St #907, Toronto, ON M5A 0C3For SaleMLS ID #C13616320, SUTTON GROUP-ADMIRAL REALTY INC.. TRREB
- C$550,0002 bd1 ba-- sqft50 Bruyeres Mews #215, Toronto, ON M5V 0H8For SaleMLS ID #C13668402, REVEL REALTY INC.. TRREB
- C$635,0002 bd1 ba-- sqft8 Charlotte St #202, Toronto, ON M5V 0K4For SaleMLS ID #C13686020, ROYAL LEPAGE SIGNATURE REALTY. TRREB
- C$599,0002 bd2 ba-- sqft50 Wellesley St E #3706, Toronto, ON M4Y 0C8For SaleMLS ID #C13649030, REAL ONE REALTY INC.. TRREB
- C$531,0002 bd2 ba-- sqft319 Jarvis St #3207, Toronto, ON M5B 2C2New ConstructionMLS ID #C13550816, CMI REAL ESTATE INC.. TRREB
- C$599,0002 bd1 ba-- sqftCorktown District Lofts, Toronto, ON M5A 0E5For SaleMLS ID #C13641502, ROYAL LEPAGE RCR REALTY. TRREB
- C$554,0002 bd1 ba-- sqftArtworks Tower, Toronto, ON M5A 0R8For SaleMLS ID #C13497726, RE/MAX REALTRON REALTY INC.. TRREB
- C$558,0001 bd1 ba-- sqft101 Charles St E #1311, Toronto, ON M4Y 0A9For SaleMLS ID #C13482104, RE/MAX REALTRON REALTY INC.. TRREB
- C$639,9992 bd1 ba-- sqft352 Front St W #306, Toronto, ON M5V 0K3For SaleMLS ID #C13671408, REVEL Realty Inc.. TRREB
- C$534,9002 bd1 ba-- sqft60 Tannery Rd #919, Toronto, ON M5A 0S8For SaleMLS ID #C13500384, RE/MAX NOBLECORP REAL ESTATE. TRREB
- C$563,0001 bd1 ba-- sqft11 Charlotte St #2404, Toronto, ON M5V 0M6For SaleMLS ID #C12707732, RARE REAL ESTATE. TRREB
- C$619,0002 bd2 ba-- sqft150 Logan Ave #301, Toronto, ON M4M 0E4For SaleMLS ID #E13520348, NEW ERA REAL ESTATE. TRREB
- C$539,9001 bd1 ba-- sqft95 Bathurst St #919, Toronto, ON M5V 0H7For SaleMLS ID #C13555026, RARE REAL ESTATE. TRREB
- C$449,9001 bd1 ba-- sqft2 A Church St #1409, Toronto, ON M5E 0E1For SaleMLS ID #C13259668, RE/MAX SKYWAY REALTY INC.. TRREB
- C$699,0002 bd2 ba-- sqft15 Lower Jarvis St #719, Toronto, ON M5E 0C4For SaleMLS ID #C13540584, SOLTANIAN REAL ESTATE INC.. TRREB
- C$579,0002 bd2 ba-- sqftArt Shoppe Lofts + Condos, Toronto, ON M4S 0B2For SaleMLS ID #C13638872, CENTURY 21 MILLER REAL ESTATE LTD.. TRREB
