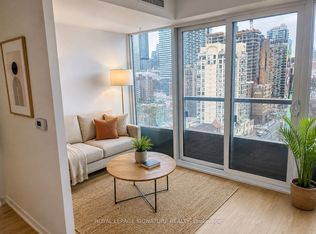
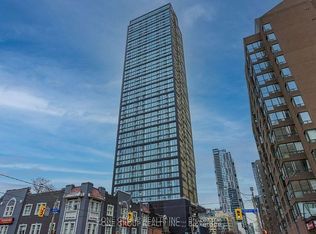
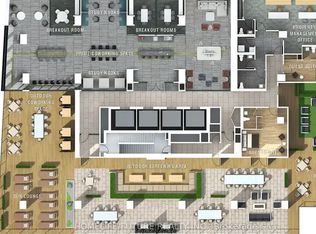
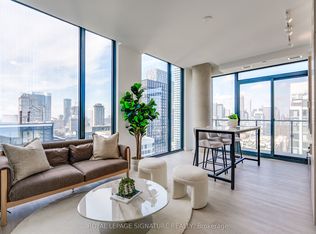
In the heart of Downtown Toronto Elevate your lifestyle with this stunning 539 sqft 1-bedroom + Den, The Den is Enclosed with a Door, Making it a perfect Second Bedroom or a private home office. This bright and airy Corner unit on the 19th floor features Floor-to-Ceiling Windows, an Open-Concept living Space, and a sleek kitchen with stainless steel appliances, quartz countertops, and ample storage, Newly built, Prime downtown location, You find an Exemplary Condo near the lake, Toronto Metropolitan University(TMU), Eaton Centre, Bars, Restaurants, Transit, Shops. Take a leisurely stroll and experience what downtown has to offer. Unobstructed north/west view, A rare opportunity to live in a bright corner unit, open concept, well used space. Flexibility to work at home, Fully equipped gym, Ideal for young professional, students, or investors looking for a high-demand rental opportunity. Don't miss this opportunity and schedule your private viewing today!!!
For sale
C$599,000
319 Jarvis St #1906, Toronto, ON M5B 0C8
2beds
1baths
Apartment
Built in ----
-- sqft lot
$-- Zestimate®
C$--/sqft
C$470/mo HOA
What's special
Corner unitFloor-to-ceiling windowsOpen-concept living spaceSleek kitchenStainless steel appliancesQuartz countertopsAmple storage
- 319 days
- 1
- 0
Zillow last checked:
Listing updated:
Listed by:
CENTRAL HOME REALTY INC.
Source: TRREB,MLS®#: C12482680 Originating MLS®#: Toronto Regional Real Estate Board
Originating MLS®#: Toronto Regional Real Estate BoardFacts & features
Interior
Bedrooms & bathrooms
- Bedrooms: 2
- Bathrooms: 1
Primary bedroom
- Level: Flat
- Dimensions: 3.81 x 2.74
Den
- Level: Flat
- Dimensions: 2.1 x 3.35
Dining room
- Level: Flat
- Dimensions: 2.87 x 5.24
Kitchen
- Level: Flat
- Dimensions: 2.87 x 5.24
Living room
- Level: Flat
- Dimensions: 2.87 x 5.24
Heating
- Forced Air, Gas
Cooling
- Central Air
Appliances
- Laundry: In-Suite Laundry
Features
- None
- Basement: None
- Has fireplace: No
Interior area
- Living area range: 500-599 null
Property
Features
- Has view: Yes
- View description: Downtown
- Waterfront features: None
Construction
Type & style
- Home type: Apartment
- Property subtype: Apartment
Materials
- Concrete
- Foundation: Concrete
Community & HOA
HOA
- Amenities included: Concierge, Party Room/Meeting Room, Exercise Room
- Services included: Common Elements Included, Building Insurance Included
- HOA fee: C$470 monthly
- HOA name: TSCC
Location
- Region: Toronto
Financial & listing details
- Annual tax amount: C$3,581
- Date on market: 10/26/2025
Price history
Price history is unavailable.
Public tax history
Tax history is unavailable.
Climate risks
Neighborhood: Moss Park
Nearby schools
GreatSchools rating
No schools nearby
We couldn't find any schools near this home.
Similar homes
- C$520,0002 bd2 ba-- sqftPrime, Toronto, ON M5B 0C8For Sale
 MLS ID #C13668360, CENTURY 21 ATRIA REALTY INC.. TRREB
 - C$489,0002 bd1 ba-- sqftPrime Condos, Toronto, ON M5B 0C8For Sale
 MLS ID #C13719428, ROYAL LEPAGE SIGNATURE REALTY. TRREB
 - C$609,9002 bd2 ba-- sqftGarden District Condos, Toronto, ON M5B 2A9For Sale
 MLS ID #C13718192, ROYAL LEPAGE SIGNATURE REALTY. TRREB
 - C$583,9902 bd2 ba-- sqft170 Sumach St #907, Toronto, ON M5A 0C3For Sale
 MLS ID #C13732882, SUTTON GROUP-ADMIRAL REALTY INC.. TRREB
