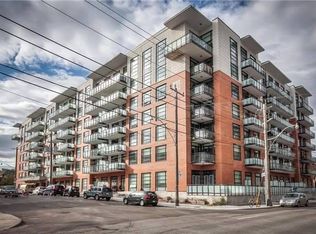
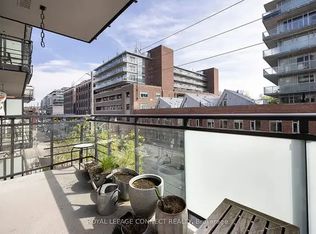
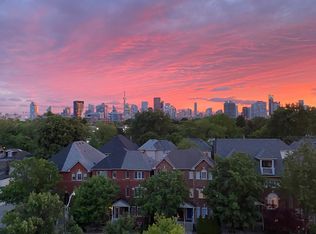
The Chef's Kitchen, the Brick and the Walk-In. There's a lot to love about life at 88 Colgate. Starting with a one-bedroom condo that doesn't feel like one. A proper kitchen with gas range and peninsula, exposed brick feature wall and actual space to cook, entertain and settle in. The massive primary bedroom has floor-to-ceiling windows, a walkout to your private balcony, semi-ensuite bathroom and a WALK-IN closet so big the current owner compares it to the wardrobe to Narnia. Your courtyard-facing balcony comes with quintessentially Leslieville views overlooking the Wrigley and iZone lofts, and a pretty great spot for morning coffee or an end-of-day glass of wine. Leave your car in the included parking spot because Queen St, Jimmie Simpson, Blackbird, Ed's Real Scoop and some of the east end's best restaurants, bars and shops are all right outside your door. And when you do need to leave the neighbourhood, the TTC is an easy walk away. Big closet. Proper kitchen. Private balcony. Parking. Leslieville. Turns out, you can have it all in a one-bedroom.
For sale
C$619,000
88 Colgate Ave #435, Toronto, ON M4M 0A6
1beds
1baths
Apartment
Built in ----
-- sqft lot
$-- Zestimate®
C$--/sqft
C$612/mo HOA
What's special
Exposed brick feature wallMassive primary bedroomFloor-to-ceiling windowsSemi-ensuite bathroomWalk-in closetCourtyard-facing balconyQuintessentially leslieville views
- 3 days |
- 5 |
- 0 |
Zillow last checked:
Listing updated:
Listed by:
SAGE REAL ESTATE LIMITED
Source: TRREB,MLS®#: E13672158 Originating MLS®#: Toronto Regional Real Estate Board
Originating MLS®#: Toronto Regional Real Estate BoardFacts & features
Interior
Bedrooms & bathrooms
- Bedrooms: 1
- Bathrooms: 1
Bedroom
- Level: Main
- Dimensions: 4.65 x 3.9
Foyer
- Level: Main
- Dimensions: 2.76 x 2.44
Kitchen
- Level: Main
- Dimensions: 2.27 x 2.64
Living room
- Level: Main
- Dimensions: 4.84 x 3.75
Other
- Level: Main
- Dimensions: 5.54 x 1.9
Heating
- Heat Pump, Gas
Cooling
- Central Air
Appliances
- Laundry: Ensuite
Features
- Primary Bedroom - Main Floor
- Flooring: Carpet Free
- Basement: None
- Has fireplace: No
Interior area
- Living area range: 600-699 null
Video & virtual tour
Property
Parking
- Total spaces: 1
- Parking features: Underground
- Has garage: Yes
Features
- Exterior features: Open Balcony
- Has view: Yes
- View description: City
Details
- Parcel number: 764150138
Construction
Type & style
- Home type: Apartment
- Property subtype: Apartment
Materials
- Brick
Community & HOA
Community
- Security: Concierge/Security, Security System
HOA
- Amenities included: Concierge, Guest Suites, Gym, Visitor Parking, Party Room/Meeting Room
- Services included: Heat Included, Water Included, Common Elements Included, Building Insurance Included, Parking Included
- HOA fee: C$612 monthly
- HOA name: TSCC
Location
- Region: Toronto
Financial & listing details
- Annual tax amount: C$3,137
- Date on market: 8/13/2026
Price history
Price history is unavailable.
Public tax history
Tax history is unavailable.
Climate risks
Neighborhood: South Riverdale
Nearby schools
GreatSchools rating
No schools nearby
We couldn't find any schools near this home.
- C$419,0001 bd1 ba-- sqft88 Colgate Ave #533, Toronto, ON M4M0A6For Sale

- C$--1 bd1 ba-- sqft88 Colgate Ave #605, Toronto, ON M4M0A6Off Market
- C$--1 bd1 ba608 sqft88 Colgate Ave #317, Toronto, ON M4M0A6Off Market
- C$--1 bd1 ba600 sqft88 Colgate Ave #628, Toronto, ON M4M0A6Off Market
- C$--1 bd1 ba578 sqft88 Colgate Ave #1A, Toronto, ON M4M0A6Off Market
- C$--1 bd1 ba430 sqft88 Colgate Ave #532, Toronto, ON M4M0A6Off Market
- C$--1 bd1 ba608 sqft88 Colgate Ave #31, Toronto, ON M4M0A6Off Market
- C$2,4001 bd1 ba-- sqft88 Colgate Ave #107, Toronto, ON M4M0A6For Rent
Similar homes
- C$599,0002 bd1 ba-- sqft1201 Dundas St E #806, Toronto, ON M4M 1S2For Sale
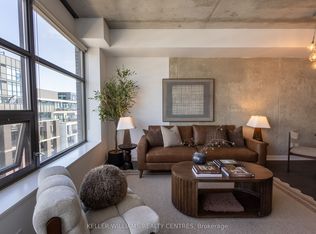 MLS ID #E13678810, KELLER WILLIAMS REALTY CENTRES. TRREB
 - C$645,0002 bd2 ba-- sqft150 Logan Ave #323, Toronto, ON M4M 0E4New Construction
 MLS ID #E13679780, MASTER`S CHOICE REALTY INC.. TRREB
 - C$579,9992 bd2 ba-- sqftCanary Park, Toronto, ON M5A 0G4For Sale
 MLS ID #C13677954, ONE PERCENT REALTY LTD.. TRREB
 - C$600,0002 bd2 ba-- sqft225 Sumach St #1511, Toronto, ON M5A 0P8For Sale
 MLS ID #C13668004, RE/MAX WEST REALTY INC.. TRREB
 - C$695,9992 bd1 ba-- sqft90 Broadview Ave #202, Toronto, ON M4M 0A7For SaleMLS ID #E13669102, RE/MAX HALLMARK REALTY LTD.. TRREB
- C$609,9002 bd1 ba-- sqftTHE CARLAW, Toronto, ON M4M 0C5For SaleMLS ID #E13572030, CENTURY 21 ATRIA REALTY INC.. TRREB
- C$619,0002 bd2 ba-- sqft150 Logan Ave #301, Toronto, ON M4M 0E4For SaleMLS ID #E13520348, NEW ERA REAL ESTATE. TRREB
- C$578,0001 bd1 ba-- sqftThe Logan Residences, Toronto, ON M4M 0E9For SaleMLS ID #E13605384, RE/MAX HALLMARK REALTY LTD.. TRREB
- C$525,0002 bd1 ba-- sqft20 Tubman Ave #707, Toronto, ON M5A 0M8For SaleMLS ID #C13671702, RIGHT AT HOME REALTY INC.. TRREB
- C$599,9992 bd3 ba-- sqft130 River St #1508, Toronto, ON M5A 0R8For SaleMLS ID #C13642834, RE/MAX REALTY SPECIALISTS INC.. TRREB
- C$589,9002 bd2 ba-- sqft5 Defries St #2208, Toronto, ON M5A 0W7New ConstructionMLS ID #C13642652, RE/MAX REALTY SERVICES INC.. TRREB
- C$498,0001 bd1 ba-- sqft45 Baseball Pl #903, Toronto, ON M4M 0H1For SaleMLS ID #E13669408, RIGHT AT HOME REALTY INC.. TRREB
- C$599,0002 bd2 ba-- sqft30 Baseball Pl #622, Toronto, ON M4M 0E8For SaleMLS ID #E13612692, THE LIND REALTY TEAM INC.. TRREB
- C$589,9002 bd1 ba-- sqft150 Broadview Ave #Townhouse 3, Toronto, ON M4M 0A9For SaleMLS ID #E13657516, SAGE REAL ESTATE LIMITED. TRREB
- C$599,0002 bd1 ba-- sqftCorktown District Lofts, Toronto, ON M5A 0E5For SaleMLS ID #C13641502, ROYAL LEPAGE RCR REALTY. TRREB
- C$539,9901 bd2 ba-- sqftThe Ninety, Toronto, ON M4M 0A7For SaleMLS ID #E13650416, KW Living Realty. TRREB
- C$566,0001 bd1 ba-- sqft45 Connaught Ave #302, Toronto, ON M4L 2V8New ConstructionMLS ID #E13659902, RE/MAX EXPERTS. TRREB
- C$889,9003 bd2 ba-- sqft15 Baseball Pl #1504, Toronto, ON M4M 0E6For SaleMLS ID #E13671880, RE/MAX PLUS CITY TEAM INC.. TRREB
- C$609,0002 bd2 ba-- sqft30 Baseball Pl #422, Toronto, ON M4M 0E8For SaleMLS ID #E13028560, KELLER WILLIAMS EDGE REALTY. TRREB
- C$859,0003 bd2 ba-- sqftEDGE Lofts, Toronto, ON M4M 1G7For SaleMLS ID #E13674852, ROYAL LEPAGE SIGNATURE REALTY. TRREB
