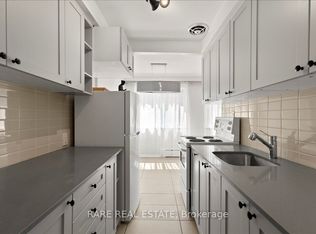
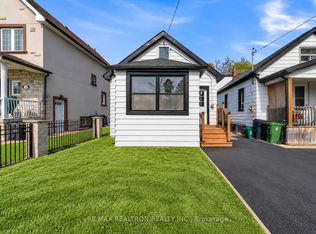
Charming 3+3 Bedroom Bungalow in the Highly Desirable Long Branch Community of South Etobicoke! This home offers 3 kitchens, providing excellent potential for multi-generational living or investment opportunities. Situated on a generously sized rear yard, the property is perfect for outdoor enjoyment, entertaining, or future expansion. An excellent opportunity for investors, renovators, or buyers looking to build their dream home in a prime location. Enjoy the convenience of being just a short walk to 24-hour TTC transit, local schools (Humber College) , parks, the beautiful lakefront, and a variety of shops and amenities. Located in a vibrant, family-friendly neighbourhood, this property offers endless possibilities and exceptional potential. A rare opportunity to invest, renovate, or build in one of South Etobicoke's most sought-after communities!*** Property is vacant and photos have been virtually staged.*** Public Open House on Saturday and Sunday November 7th & 8th from 2:00pm to 4:00pm
For sale
C$699,000
7 22nd St, Toronto, ON M8V 3M2
6beds
3baths
Single Family Residence
Built in ----
2,983 Square Feet Lot
$-- Zestimate®
C$--/sqft
C$-- HOA
What's special
Generously sized rear yard
- 8 hours
- 18
- 1
Zillow last checked:
Listing updated:
Listed by:
RE/MAX PREMIER INC.
Source: TRREB,MLS®#: W14141566 Originating MLS®#: Toronto Regional Real Estate Board
Facts & features
Interior
Bedrooms & bathrooms
- Bedrooms: 6
- Bathrooms: 3
Primary bedroom
- Level: Main
- Dimensions: 3.96 x 2.59
Bedroom
- Level: Basement
- Dimensions: 3.68 x 2.23
Bedroom 3
- Level: Main
- Dimensions: 3.81 x 2.54
Bedroom 3
- Level: Main
- Dimensions: 3.05 x 2.72
Bedroom 4
- Level: Basement
- Dimensions: 3.05 x 2.46
Bedroom 5
- Level: Basement
- Dimensions: 2.87 x 2
Dining room
- Level: Main
- Dimensions: 3.56 x 2.54
Kitchen
- Level: Main
- Dimensions: 2.46 x 2.13
Kitchen
- Level: Main
- Dimensions: 3.56 x 2.62
Kitchen
- Level: Basement
- Dimensions: 4.01 x 2.31
Heating
- Forced Air, Gas
Cooling
- Central Air
Features
- None
- Basement: Finished,Separate Entrance
- Has fireplace: No
Interior area
- Living area range: 700-1100 null
Property
Parking
- Total spaces: 2
- Parking features: Other
Features
- Pool features: None
Lot
- Size: 2,983 Square Feet
Details
- Parcel number: 075970129
Construction
Type & style
- Home type: SingleFamily
- Architectural style: Bungalow
- Property subtype: Single Family Residence
Materials
- Aluminum Siding, Brick
- Foundation: Other
- Roof: Shingle
Utilities & green energy
- Sewer: Sewer
Community & HOA
Location
- Region: Toronto
Financial & listing details
- Annual tax amount: C$3,920
- Date on market: 11/2/2026
Price history
Price history is unavailable.
Public tax history
Tax history is unavailable.
Climate risks
Neighborhood: New Toronto
Nearby schools
GreatSchools rating
No schools nearby
We couldn't find any schools near this home.

Similar homes
- C$699,0005 bd2 ba-- sqft26 16th St, Toronto, ON M8V 3J8For Sale
 MLS ID #W13791796, RE/MAX HALLMARK REALTY LTD.. TRREB
- C$799,0004 bd2 ba-- sqft46 Brawley Ave, Toronto, ON M8Z 4Z4For Sale
 MLS ID #W14135346, HARVEY KALLES REAL ESTATE LTD.. TRREB
- C$699,9004 bd3 ba-- sqft165 Thirtieth St, Toronto, ON M8W 3C3For Sale
 MLS ID #W13779984, RE/MAX WEST REALTY INC.. TRREB
- C$789,0004 bd2 ba-- sqft53 24th St, Toronto, ON M8V 3N3For Sale
 MLS ID #W13880868, RE/MAX REALTRON REALTY INC.. TRREB
