Welcome to 12 Silvercrest Avenue, a bright and beautifully maintained 3+2 bedroom bungalow in the heart of Etobicoke's beloved Alderwood community! The sun-filled main level has gleaming hardwood floors, three generous bedrooms, and a full washroom, all bathed in natural light throughout the day. A separate side entrance leads to a lower-level in-law suite with an additional bedroom and a second full washroom, perfect for extended family, older kids, or anyone who wants extra flexibility. Outside, the oversized backyard is a true city rarity, with plenty of space for gardening, summer barbecues, kids at play, or quiet evenings outdoors. Tucked on a quiet, family-friendly street, you're just steps from parks, schools, and the Alderwood Community Centre, with Sherway Gardens, the lakefront trails at Marie Curtis Park, Long Branch GO, and the Gardiner, QEW, and 427 all minutes away. Space, light, and versatility in a neighbourhood you'll love calling home!
For sale
C$888,000
12 Silvercrest Ave, Toronto, ON M8W 2S4
5beds
2baths
Single Family Residence
Built in ----
5,000 Square Feet Lot
$-- Zestimate®
C$--/sqft
C$-- HOA
What's special
Sun-filled main levelGleaming hardwood floorsThree generous bedroomsFull washroomSeparate side entranceLower-level in-law suiteAdditional bedroom
- 5 days
- 18
- 0
Zillow last checked:
Listing updated:
Listed by:
CENTURY 21 PERCY FULTON LTD.
Source: TRREB,MLS®#: W14122448 Originating MLS®#: Toronto Regional Real Estate Board
Facts & features
Interior
Bedrooms & bathrooms
- Bedrooms: 5
- Bathrooms: 2
Primary bedroom
- Description: Primary Bedroom
- Level: Main
- Area: 11.8 Square Meters
- Area source: Other
- Dimensions: 4.04 x 2.92
Bedroom
- Description: Recreation
- Level: Basement
- Area: 15.25 Square Meters
- Area source: Other
- Dimensions: 4.19 x 3.64
Bedroom 2
- Description: Bedroom 2
- Level: Main
- Area: 10.04 Square Meters
- Area source: Other
- Dimensions: 3.37 x 2.98
Bedroom 3
- Description: Bedroom 3
- Level: Main
- Area: 11.02 Square Meters
- Area source: Other
- Dimensions: 3.36 x 3.28
Bedroom 4
- Description: Bedroom 4
- Level: Basement
- Area: 19.02 Square Meters
- Area source: Other
- Dimensions: 4.84 x 3.93
Dining room
- Description: Dining Room
- Level: Main
- Area: 17.83 Square Meters
- Area source: Other
- Dimensions: 4.63 x 3.85
Kitchen
- Description: Kitchen
- Level: Main
- Area: 17.7 Square Meters
- Area source: Other
- Dimensions: 5.13 x 3.45
Kitchen
- Description: Kitchen
- Level: Basement
- Area: 10.99 Square Meters
- Area source: Other
- Dimensions: 3.58 x 3.07
Living room
- Description: Living Room
- Level: Main
- Area: 17.83 Square Meters
- Area source: Other
- Dimensions: 4.63 x 3.85
Other
- Description: Play
- Level: Basement
- Area: 25.13 Square Meters
- Area source: Other
- Dimensions: 7.08 x 3.55
Utility room
- Description: Utility Room
- Level: Basement
- Area: 11.07 Square Meters
- Area source: Other
- Dimensions: 3.63 x 3.05
Heating
- Forced Air, Gas
Cooling
- Central Air
Features
- In-Law Suite
- Basement: Finished,Separate Entrance
- Has fireplace: No
Interior area
- Living area range: 700-1100 null
Property
Parking
- Total spaces: 4
- Parking features: Private
- Has garage: Yes
Features
- Pool features: None
Lot
- Size: 5,000 Square Feet
Details
- Parcel number: 075820223
Construction
Type & style
- Home type: SingleFamily
- Architectural style: Bungalow
- Property subtype: Single Family Residence
Materials
- Brick
- Foundation: Concrete
- Roof: Asphalt Shingle
Utilities & green energy
- Sewer: Sewer
Community & HOA
Location
- Region: Toronto
Financial & listing details
- Annual tax amount: C$4,782
- Date on market: 10/27/2026
Price history
Price history is unavailable.
Public tax history
Tax history is unavailable.
Climate risks
Neighborhood: Alderwood
Nearby schools
GreatSchools rating
No schools nearby
We couldn't find any schools near this home.
Similar homes
- C$849,9003 bd2 ba-- sqft38 32nd St, Toronto, ON M8W 3G4For Sale
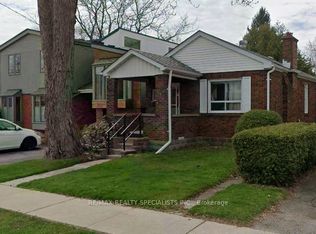 MLS ID #W14129662, RE/MAX REALTY SPECIALISTS INC.. TRREB
- C$886,0003 bd3 ba-- sqft636 Evans Ave #22, Toronto, ON M8W 0A8For Sale
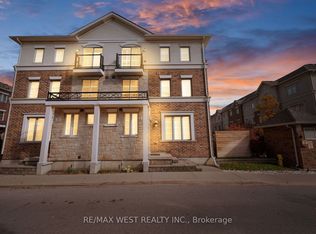 MLS ID #W14130410, RE/MAX WEST REALTY INC.. TRREB
- C$899,0003 bd2 ba-- sqft28 Finsbury Cres, Toronto, ON M8W 2H7For Sale
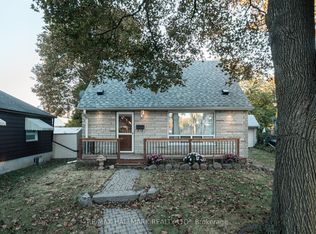 MLS ID #W13863562, RE/MAX HALLMARK REALTY LTD.. TRREB
- C$1,089,0004 bd2 ba-- sqft454 Rimilton Ave, Toronto, ON M8W 2G8For Sale
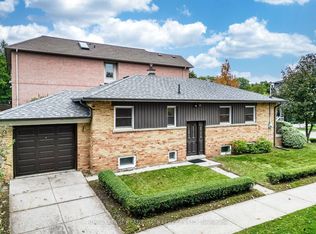 MLS ID #W14102734, ROYAL LEPAGE REAL ESTATE SERVICES LTD.. TRREB
