Life is sweeter on Maple! Welcome to 11 Maple Blvd, where Cape Cod charm meets modern-day magic in the heart of Mimico. This thoughtfully updated home is full of personality, flexibility and a few surprises up its sleeve! The spacious living room is anchored by the original fireplace, while the bright dining area and renovated, sun-drenched kitchen bring the wow with quartz counters, stainless steel appliances, double undermount sink and pot filler. French doors open to the south-facing backyard, and a main-floor powder room adds everyday convenience. Upstairs: 3 generous bedrooms, a 5-piece bath, laundry and a new built-in wardrobe in the primary. The finished lower level has its own entrance, bedroom, full kitchen, 3-piece bath and laundry-ideal for extended family, a nanny suite or potential rental income. And now, the backyard plot twist! On a 35 x 120 ft lot, enjoy a massive custom deck made for summer entertaining, fresh landscaping, garden planters, a spacious lawn, 10 x 10 ft shed and an outdoor gym/play area. Then there's the 2-car garage: fully rebuilt with board&batten siding, new roof, skylights, insulation, custom flooring and independent security. The finishing touch? Graffiti artwork on the door by Toronto artist SKAM! Updates include a new roof, AC/heat pump and furnace, backwater valve, sump pump, driveway, front steps, security system, 200-amp, exterior lighting & smart main-floor switches. Plus private front driveway parking! Mimico living is pretty sweet, too. Stroll to Lake Ontario, waterfront trails, parks and marinas; grab coffee at Birds & Beans or Jimmy's, treats at San Remo Bakery or Tom's Dairy Freeze, and dinner at Revolver Pizza or Kibo Sushi. Nearby schools include Etobicoke School of the Arts and Karen Kain School of the Arts, while Mimico GO, TTC and the Gardiner keep you connected. Charming without being precious, updated without losing its soul, and ready to grow with you. Home sweet home just got a new address: 11 Maple Boulevard.
For sale
C$1,199,000
11 Maple Blvd, Toronto, ON M8V 2B7
4beds
3baths
Single Family Residence
Built in ----
4,200 Square Feet Lot
$-- Zestimate®
C$--/sqft
C$-- HOA
What's special
Original fireplaceBright dining areaRenovated sun-drenched kitchenQuartz countersStainless steel appliancesDouble undermount sinkPot filler
- 9 hours
- 27
- 2
Zillow last checked:
Listing updated:
Listed by:
SAGE REAL ESTATE LIMITED
Source: TRREB,MLS®#: W14094566 Originating MLS®#: Toronto Regional Real Estate Board
Facts & features
Interior
Bedrooms & bathrooms
- Bedrooms: 4
- Bathrooms: 3
Primary bedroom
- Level: Second
- Dimensions: 3.94 x 3.91
Bedroom
- Level: Basement
- Dimensions: 4.43 x 3.86
Bedroom 2
- Level: Second
- Dimensions: 3.07 x 2.62
Bedroom 3
- Level: Second
- Dimensions: 3.1 x 3.12
Bathroom
- Level: Basement
- Dimensions: 2.82 x 1.35
Bathroom
- Level: Second
- Dimensions: 2.08 x 2.46
Dining room
- Level: Main
- Dimensions: 3.33 x 2.59
Kitchen
- Level: Main
- Dimensions: 4.47 x 3.33
Kitchen
- Level: Basement
- Dimensions: 3.81 x 3.28
Laundry
- Level: Basement
- Dimensions: 3.86 x 2.69
Living room
- Level: Main
- Dimensions: 5.33 x 4.62
Living room
- Level: Basement
- Dimensions: 2.87 x 3.94
Other
- Level: Main
- Dimensions: 2.01 x 0.99
Utility room
- Level: Basement
- Dimensions: 3.86 x 2.69
Heating
- Forced Air, Gas
Cooling
- Central Air
Features
- Other
- Flooring: Carpet Free
- Basement: Finished,Apartment,Separate Entrance,Full
- Has fireplace: Yes
Interior area
- Living area range: 1100-1500 null
Video & virtual tour
Property
Parking
- Total spaces: 3
- Parking features: Private, Lane
- Has garage: Yes
Features
- Stories: 1.5
- Pool features: None
Lot
- Size: 4,200 Square Feet
- Features: Park, Public Transit, School, Fenced Yard, Library, Rec./Commun.Centre
Details
- Additional structures: Shed
- Parcel number: 76090307
- Other equipment: Sump Pump
Construction
Type & style
- Home type: SingleFamily
- Property subtype: Single Family Residence
Materials
- Brick
- Foundation: Concrete Block
- Roof: Shingle
Utilities & green energy
- Sewer: Sewer
Community & HOA
Community
- Security: Alarm System, Monitored, Carbon Monoxide Detector(s), Security System
Location
- Region: Toronto
Financial & listing details
- Annual tax amount: C$5,117
- Date on market: 10/19/2026
Price history
Price history is unavailable.
Public tax history
Tax history is unavailable.
Climate risks
Neighborhood: New Toronto
Nearby schools
GreatSchools rating
No schools nearby
We couldn't find any schools near this home.
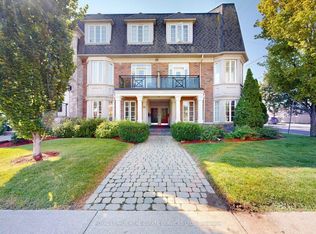
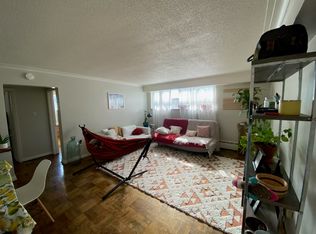
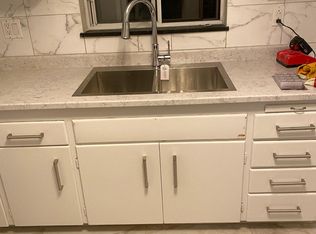
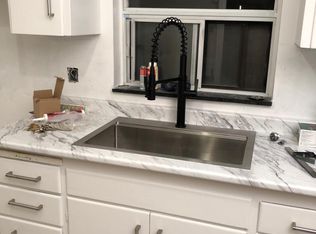
Similar homes
- C$1,229,0004 bd2 ba-- sqft29 Willowbrook Rd, Toronto, ON M8Z 4A8For Sale
 MLS ID #W14028782, RE/MAX HALLMARK REALTY LTD.. TRREB
- C$1,250,0003 bd2 ba-- sqft14 Lake Shore Dr, Toronto, ON M8V 1Z2For Sale
 MLS ID #W13849146, SUTTON GROUP REALTY SYSTEMS INC.. TRREB
- C$1,595,0003 bd3 ba-- sqft78 Royal York Rd, Toronto, ON M8V 2T8For Sale
 MLS ID #W14094844, KELLER WILLIAMS REFERRED URBAN REALTY. TRREB
- C$999,9994 bd3 ba-- sqft31 Laburnham Ave, Toronto, ON M8W 1S6For Sale
 MLS ID #W14083052, RE/MAX REALTY SPECIALISTS INC.. TRREB
