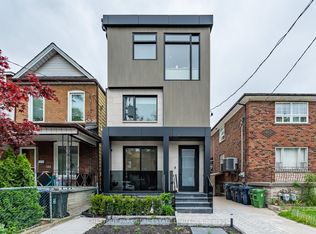
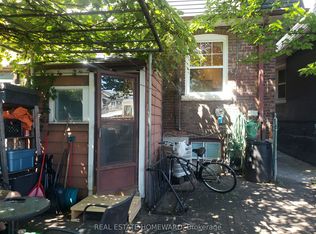
Sunny, spacious, and brand new - this fully renovated loft in coveted Wychwood is the kind of unit that doesn't sit on the market long. Freshlyvarnished floors, freshly painted walls, and genuine city views set the tone the moment you walk in. The second bedroom flexes easily as ahome office or an extension of the living room. Full kitchen with dishwasher, ample storage and closet space throughout, and ensuite laundry soyou never leave the unit to do a load. Step out to your own huge private/shared yard, with parks and tennis courts right next door. Bus at thedoor, and minutes to Dupont, Ossington, Christie, or St. Clair West stations. Walk to 24-hour grocery stores, bakeries, and restaurants on abeautiful, tree-lined residential street. All-inclusive except hydro, with parking available right behind the property. Pet friendly - act now.
Apartment for rent
Multifamily
Available now
Air conditioner, central air
Ensuite laundry
1 Parking space parking
Forced air, natural gas
What's special
Fully renovated loftFreshly varnished floorsFreshly painted wallsGenuine city viewsFull kitchen with dishwasherEnsuite laundryBeautiful tree-lined residential street
- 1 day |
- -- |
- -- |
Zillow last checked:
Listing updated:
Travel times

Let’s turn your rent into credit progress
Build credit history with every on-time payment and get credit for the payment you’re already making.
Facts & features
Interior
Bedrooms & bathrooms
- Bedrooms: 2
- Bathrooms: 1
- Full bathrooms: 1
Heating
- Forced Air, Natural Gas
Cooling
- Air Conditioner, Central Air
Appliances
- Laundry: Ensuite
Property
Parking
- Total spaces: 1
- Details: Contact manager
Features
- Pool features: Contact manager
Construction
Type & style
- Home type: MultiFamily
- Property subtype: MultiFamily
Materials
- Roof: Contact manager
Utilities & green energy
- Utilities for property: Water
Community & HOA
Community
- Features: Park
Location
- Region: Toronto
Financial & listing details
- Lease term: Contact For Details
Nearby apartments for rent


Neighborhood: Wychwood
Nearby schools
GreatSchools rating
No schools nearby
We couldn't find any schools near this home.