Beautifully Finished 2+2 Bedroom, 3-Bath Bungalow Tucked Away On A Quiet Court In Sought-After Whitby Shores. Set On A Premium Pie-Shaped Lot, This Open-Concept Home Is Designed For Entertaining, With Large Front Windows, An Impressive Tray Ceiling And A Bright, Seamless Flow From Front To Back. At The Heart Of The Home Is A Custom Kitchen With Soft-Close Cabinetry, Stainless Steel Gas Appliances, Quartz Countertops And A Large Centre Island With Ample Seating. The Main Floor Offers Two Bedrooms, Including A Primary Bedroom With A Walkout To The Backyard, Walk-In Closet And A Gorgeous Five-Piece Ensuite With A Double Vanity, Freestanding Tub And Glass Walk-In Shower. Downstairs, The Home's Generous Footprint Continues With Two Additional Bedrooms, A Full Bath With Heated Floor, Wet Bar, Expansive Rec Space And Abundant Storage. Step Outside To A Private Backyard Retreat With Brand-New Fencing, Extensive Interlocking, A Gazebo And A 40' X 15' Heated Pool. A Double-Car Garage With Direct Access To The Main-Floor Laundry Adds Everyday Convenience. Ideally Located Just Steps From The Whitby Waterfront And Trail, And Close To School, Parks, Shopping, Restaurants, GO Transit, Highway 401 And Everyday Amenities In One Of Whitby's Most Desirable Waterfront Communities.
Under contract
C$1,349,900
12 Coastview Ct, Whitby, ON L1N 9N6
4beds
3baths
Single Family Residence
Built in ----
4,995 Square Feet Lot
$-- Zestimate®
C$--/sqft
C$-- HOA
What's special
Premium pie-shaped lotLarge front windowsImpressive tray ceilingStainless steel gas appliancesQuartz countertopsWalk-in closetWet bar
- 37 days
- 10
- 2
Zillow last checked:
Listing updated:
Listed by:
CENTURY 21 LEADING EDGE REALTY INC.
Source: TRREB,MLS®#: E13857434 Originating MLS®#: Toronto Regional Real Estate Board
Facts & features
Interior
Bedrooms & bathrooms
- Bedrooms: 4
- Bathrooms: 3
Primary bedroom
- Description: Primary Bedroom
- Level: Ground
- Area: 25.3 Square Meters
- Area source: Other
- Dimensions: 6.47 x 3.91
Bedroom 2
- Description: Bedroom 2
- Level: Ground
- Area: 11.87 Square Meters
- Area source: Other
- Dimensions: 3.84 x 3.09
Bedroom 3
- Description: Bedroom 3
- Level: Basement
- Area: 22.84 Square Meters
- Area source: Other
- Dimensions: 5.64 x 4.05
Bedroom 4
- Description: Bedroom 4
- Level: Basement
- Area: 17.49 Square Meters
- Area source: Other
- Dimensions: 4.74 x 3.69
Breakfast
- Description: Breakfast
- Level: Ground
- Area: 6.32 Square Meters
- Area source: Other
- Dimensions: 2.60 x 2.43
Dining room
- Description: Dining Room
- Level: Ground
- Area: 26.63 Square Meters
- Area source: Other
- Dimensions: 5.69 x 4.68
Family room
- Description: Family Room
- Level: Ground
- Area: 35.17 Square Meters
- Area source: Other
- Dimensions: 9.23 x 3.81
Kitchen
- Description: Kitchen
- Level: Ground
- Area: 17.95 Square Meters
- Area source: Other
- Dimensions: 5.07 x 3.54
Laundry
- Description: Laundry
- Level: Ground
- Area: 4.87 Square Meters
- Area source: Other
- Dimensions: 2.46 x 1.98
Recreation
- Description: Recreation
- Level: Basement
- Area: 65.33 Square Meters
- Area source: Other
- Dimensions: 9.51 x 6.87
Utility room
- Description: Workshop
- Level: Basement
- Area: 40.83 Square Meters
- Area source: Other
- Dimensions: 6.98 x 5.85
Heating
- Forced Air, Gas
Cooling
- Central Air
Features
- Central Vacuum
- Basement: Finished,Full
- Has fireplace: Yes
- Fireplace features: Natural Gas
Interior area
- Living area range: 1500-2000 null
Video & virtual tour
Property
Parking
- Total spaces: 4
- Parking features: Private, Garage Door Opener
- Has attached garage: Yes
Accessibility
- Accessibility features: Roll-In Shower, Open Floor Plan
Features
- Patio & porch: Porch
- Has private pool: Yes
- Pool features: In Ground
- Has view: Yes
- View description: Park/Greenbelt, Trees/Woods, Pool
Lot
- Size: 4,995 Square Feet
- Features: Irregular Lot, Cul de Sac/Dead End, Fenced Yard, Greenbelt/Conservation, Public Transit, Rec./Commun.Centre, School
Details
- Additional structures: Garden Shed
- Parcel number: 264830143
Construction
Type & style
- Home type: SingleFamily
- Architectural style: Bungalow
- Property subtype: Single Family Residence
Materials
- Brick, Vinyl Siding
- Foundation: Concrete
- Roof: Asphalt Shingle
Utilities & green energy
- Sewer: Sewer
Community & HOA
Location
- Region: Whitby
Financial & listing details
- Annual tax amount: C$8,486
- Date on market: 10/2/2026
Price history
Price history is unavailable.
Public tax history
Tax history is unavailable.
Climate risks
Neighborhood: L1N
Nearby schools
GreatSchools rating
No schools nearby
We couldn't find any schools near this home.



Similar homes
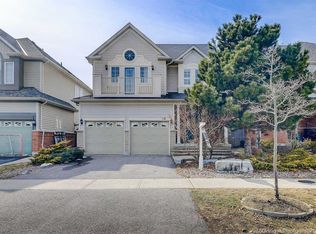
- C$1,074,9003 bd4 ba-- sqft6 Forecastle Rd, Whitby, ON L1N 9R6For Sale
 MLS ID #E14130058, CENTURY 21 LEADING EDGE REALTY INC.. TRREB
- C$1,380,0884 bd4 ba-- sqft19 Tweedie Cres, Whitby, ON L1P 1X4For Sale
 MLS ID #E13627352, HOMELIFE/CHAMPIONS REALTY INC.. TRREB
- C$1,349,9005 bd5 ba-- sqft1 Campview St, Whitby, ON L1R 0K5For Sale
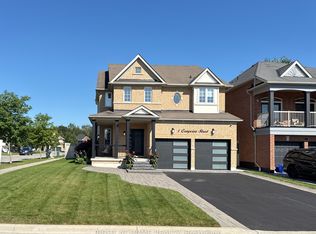 MLS ID #E13852492, RIGHT AT HOME REALTY INC.. TRREB
- C$1,299,0004 bd4 ba-- sqft3271 Country Ln, Whitby, ON L1P 1T7For Sale
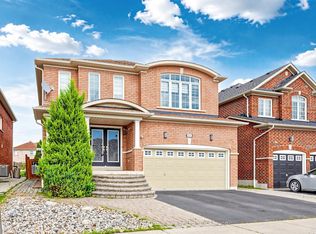 MLS ID #E13796124, Re/Max Hallmark First Group Realty Ltd.. TRREB
