Skip main navigation
Off market
  • Price Unknown

    2545 Simcoe St N #307, Oshawa, ON L1H 0S1

    2beds
    828sqft
    Apartment
    Built in ----
    -- sqft lot
    $-- Zestimate®
    C$--/sqft
    C$2,220 Estimated rent

    Home value

    Not available

    Estimated sales range

    Not available

    Not available

    Loading
    Loading...

    Owner options

    List your home for rent

    C$2,220/mo

    Rent Zestimate®

    Find your next renter with Zillow Rental Manager. Plus, with online applications, you can quickly screen prospective tenants – for free.

    Learn more

    C$2,220/mo

    Rent Zestimate®

    Refinance and save

    Refinancing to a lower rate could help reduce your monthly payments and save thousands over the life of the loan.

    See today's rates

    Explore your selling options

    Work with a Zillow partner agent

    Leverage their expertise and Zillow's premium Showcase listings to get your home seen by more buyers.

    Get started

    List with your own agent

    Get your home in front of millions of buyers by listing it on Zillow.

    Learn how to do it

    Sell it yourself

    Take full control of how buyers see your home on Zillow by listing For Sale by Owner (FSBO).

    List your home

    What's special

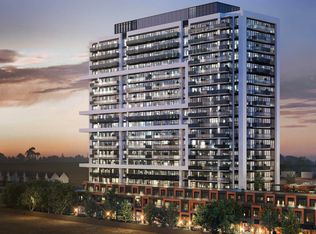
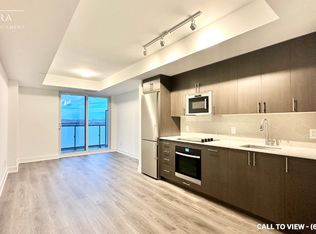
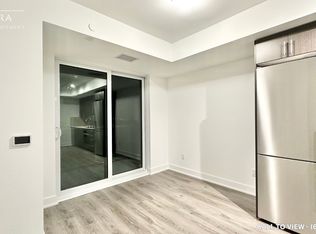
    About 2 Bedroom 2 Bathroom - 828 sqft, Condo For Rent in Oshawa - @ 2,375 / per MonthOshawa | Windfield Farm Dr. E | 2 Bedroom & 2 Bathroom | Condo - $ 2,375 + UtilitiesAddress: 2545 Simcoe St. North, Oshawa - Unit - 307# Move in : ASAP RENTAL FEATURES AND UNIT AMENITIES 2 Bedrooms 2 Full Baths Balcony: 371 Sq FT Area: 828 sq. ft. Parking Ensuite Laundry Stainless Steel Fridge, Stove and Microwave, Panelled Dishwasher Small pets allowedPROPERTY FEATURES 24 hr Concierge Pet Spa South West Exposure Party Room Guest Suites Terrace Fitness Room Excluded From Rent : UtilitiesNEIGHBOURHOOD: Suite 307 UC 2 Tower - This beautiful new 2 bed 2 bath In North Oshawa's PRIME location has an Open Concept Kitchen comb w/Living & Dining. Fully Equipped Kitchen with Full Size S/S Whirlpool Appliances, Tall Cabinets, & Upgraded Backsplash.Floor-Ceiling Windows Throughout with a SW corner View Provides Lots of Natural Light. Primary Bed w/ 3-pc Ensuite. Huge Terrace With Spectacular Views From The Living Room And 2nd Bedroom.Immediate access to Highway 407 and easily accessible to nearby Highways 401, 412, and 418, allowing motorists to quickly travel throughout the city, Durham Region, and the GTA.Steps To Restaurants, Shopping, & Costco; Mins to UOIT & Durham College and To Transportation. A Must See!! Community Amenities- Elevators- Fitness room- No Smoking allowed- 24/7 concierge service- 24/7 emergency service- Wheelchair Access- Shopping Nearby- No smoking allowed- private balcony- Parking availableSuite Amenities- Air conditioner- Fridge- Stove- Washer in suite- Dishwasher available- Balconies- Ensuite bathroom- Dryer in suite- Microwave- Central air conditioning- 24/7 Maintenance Support- Laminate FlooringE. & O.E. conditions apply. Promotions subject to change or be cancelled at any time without notice or penalty. Views, images, square footage, and virtual tours may be a representation of similar suites, finishes may vary. Please contact us for more information.

    This property is off market, which means it's not currently listed for sale or rent on Zillow. This may be different from what's available on other websites or public sources.

    Zillow last checked:

    Listing updated:

    Source: Zillow Rentals

    Facts & features

    Interior

    Bedrooms & bathrooms
    • Bedrooms: 2
    • Bathrooms: 2
    • Full bathrooms: 2
    Rooms
    • Room types: []
    Cooling
    • Air Conditioner, Central Air
    Appliances
    • Included: Dishwasher, Dryer, Microwave, Range/Oven, Refrigerator, Washer
    • Laundry: In Unit
    Features
    • Elevator
    Interior area
    • Total interior livable area: 828 sqft

    Property

    Parking
    • Details: Contact manager
    Features
    • Stories: 3
    • Exterior features: Balcony

    Construction

    Type & style
    • Home type: Apartment
    • Property subtype: Apartment

    Community & HOA

    Community
    • Features: Fitness Center
    HOA
    • Amenities included: Fitness Center
    Location
    • Region: Oshawa

    Financial & listing details

    • Date on market: 11/21/2024
    • Lease term: Contact For Details

    Price history

    DateEventPrice
    12/6/2024Listing removedC$2,375C$3/sqft
    Source: Zillow Rentals Report a problem
    11/21/2024Listed for rentC$2,375C$3/sqft
    Source: Zillow Rentals Report a problem

    Public tax history

    Tax history is unavailable.

    Neighborhood: Columbus

    Nearby schools

    GreatSchools rating

    No schools nearby

    We couldn't find any schools near this home.