Welcome home to this delightful country charmer located in the prestigious and close-knot hamlet of Claremont. Nestled on a sprawling 82'x489' ravine lot backing onto a picturesque farm, this one of a kind property offers space and tranquility-all just a short drive from Pickering, Uxbridge, and Stouffville. Step inside this well-maintained and thoughtfully designed home, where natural light floods the open-concept layout. This bright kitchen flows seamlessly into the dining, living, and family rooms, creating an ideal space for everyday living and entertaining plus a main -floor office and spacious laundry room. The home is barrier free and designed for accessibility in mind with elevator and roll-in shower: suitable for all generations and needs. the second floor features a spacious primary bedroom with 5-piece ensuite, walk-in closet, and three more generously sized bedrooms perfect for guests or growing families. Property features: Approx. 1 acre ravine lot with Mitchell Creek running through. Backs onto a farm with phenomenal sunset views, a sledding hill in winter, and ideal conditions for gardening in warmer months. The front porch is perfect for enjoying your morning coffee to start your day. Proven potential for revenue as a film/commercial location, previously featured in marketing for prestigious company Ads. This house is walking distance to daycare, elementary school, cafe, library and community center. Quick access to golf courses, ski hills, farmers' markets, hiking, biking trails plus short drive to major commuter routes. Vibrant local community with Seasonal Events, and community-wide garage sales. This property offers the perfect blend of rural charm and urban accessibility, ideal for families, retirees, or anyone seeking a peaceful, nature-inspired lifestyle. Don't miss your chance to own this extraordinary home in one of Durham Region's most desirable communities.
For sale
C$1,349,000
5048 William St, Pickering, ON L1Y 1B2
4beds
3baths
Single Family Residence
Built in ----
0 Square Feet Lot
$-- Zestimate®
C$--/sqft
C$-- HOA
What's special
- 171 days
- 44
- 1
Zillow last checked:
Listing updated:
Listed by:
CENTURY 21 LEADING EDGE REALTY INC.
Source: TRREB,MLS®#: E13054880 Originating MLS®#: Toronto Regional Real Estate Board
Originating MLS®#: Toronto Regional Real Estate BoardFacts & features
Interior
Bedrooms & bathrooms
- Bedrooms: 4
- Bathrooms: 3
Primary bedroom
- Level: Second
- Dimensions: 7.4 x 3.5
Bedroom 2
- Level: Second
- Dimensions: 4.1 x 4
Bedroom 3
- Level: Second
- Dimensions: 3.3 x 3
Bedroom 4
- Level: Second
- Dimensions: 3 x 3
Dining room
- Level: Main
- Dimensions: 4 x 3.5
Family room
- Level: Main
- Dimensions: 5 x 4
Kitchen
- Level: Main
- Dimensions: 3.5 x 3.5
Living room
- Level: Main
- Dimensions: 4.2 x 3.5
Office
- Level: Main
- Dimensions: 6 x 3.5
Heating
- Forced Air, Gas
Cooling
- Central Air
Appliances
- Included: Water Heater Owned, Water Purifier, Water Treatment
Features
- Wheelchair Access
- Flooring: Carpet Free
- Basement: Full,Unfinished
- Has fireplace: No
Interior area
- Living area range: 2000-2500 null
Video & virtual tour
Property
Parking
- Total spaces: 12
- Parking features: Garage
- Has garage: Yes
Accessibility
- Accessibility features: 32 Inch Min Doors, Bath Grab Bars, Elevator, Hallway Width 36-41 Inches, Multiple Entrances, Neighbourhood With Curb Ramps, Open Floor Plan, Parking, Ramped Entrance, Roll-In Shower, Wheelchair Access
Features
- Stories: 2
- Patio & porch: Porch
- Exterior features: Landscaped
- Pool features: None
Lot
- Size: 0 Square Feet
- Features: Clear View, Library, Park, Place Of Worship, School, School Bus Route
Details
- Parcel number: 263910055
- Other equipment: Sump Pump
Construction
Type & style
- Home type: SingleFamily
- Property subtype: Single Family Residence
Materials
- Stone, Vinyl Siding
- Foundation: Concrete, Stone
- Roof: Shingle
Utilities & green energy
- Sewer: Septic
- Water: Drilled Well
Community & HOA
Community
- Security: Carbon Monoxide Detector(s), Heat Detector, Smoke Detector(s)
Location
- Region: Pickering
Financial & listing details
- Annual tax amount: C$10,584
- Date on market: 4/28/2026
Price history
Price history is unavailable.
Public tax history
Tax history is unavailable.
Climate risks
Neighborhood: Claremont
Nearby schools
GreatSchools rating
No schools nearby
We couldn't find any schools near this home.


Similar homes
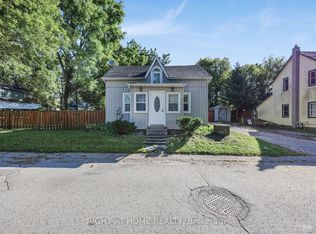
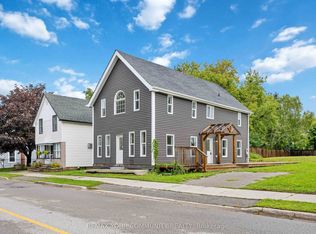
- C$1,565,0004 bd3 ba-- sqft245 Cam Fella Blvd, Whitchurch Stouffville, ON L4A 7J5For Sale
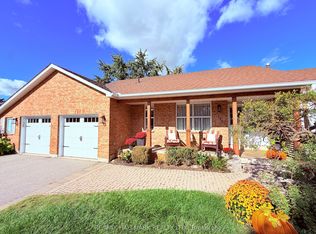 MLS ID #N13859182, DOLORES TRENTADUE, CNE, Salesperson. TRREB
 - C$1,299,0005 bd5 ba-- sqft14 Clarinet Ln, Whitchurch Stouffville, ON L4A 4N7For Sale
 MLS ID #N13678396, CENTURY 21 LEADING EDGE REALTY INC.. TRREB
 - C$1,239,0003 bd3 ba-- sqft87 Percy Ln, Whitchurch Stouffville, ON L4A 7X9For Sale
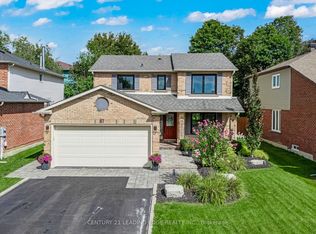 MLS ID #N13774110, CENTURY 21 LEADING EDGE REALTY INC.. TRREB
 - C$1,278,9905 bd3 ba-- sqft18 Haviland Dr, Toronto, ON M1C 2T7For Sale
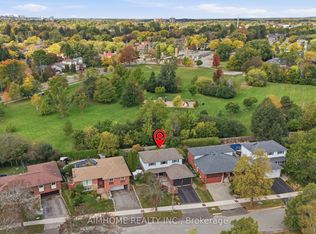 MLS ID #E13885256, AIMHOME REALTY INC.. TRREB
