Welcome to your new dream home in the heart of the Clearmount Pickering !Bold architecture meets refined functionality in this striking custom-built contemporary residence. Spanning three impeccably finished levels, this exceptional home seamlessly blends luxury, productivity, and entertainment. The main level creates an unforgettable first impression with soaring open-to-above ceilings, a dramatic floating wood staircase with glass railings, and expansive walls of glass that bathe the interior in natural light. At the heart of the home, the chef-inspired kitchen is a true showpiece, featuring a dramatic dual-waterfall island, built-in wall ovens, a gas cooktop with pot filler, wine storage, a beverage fridge, and sleek high-gloss cabinetry. The space flows effortlessly into the dining and living areas, anchored by a stunning designer feature wall. A dedicated professional office wing offers a sophisticated glass-partitioned workspace with conference flexibility-perfect for entrepreneurs, creatives, consultants, or those working from home. Upstairs, a dramatic gallery overlooks the main level and leads to a boutique-inspired primary retreat complete with a glass-enclosed walk-in closet and a spa-like ensuite featuring a freestanding soaker tub, frameless glass shower, floating vanity, and elegant contemporary finishes. Spacious secondary bedrooms and beautifully appointed bathrooms complete the upper level. The fully finished lower level is designed for entertaining, offering a custom built-in bar, expansive recreation area, designer lighting, and striking architectural sightlines that connect all three levels. A full bathroom provides added convenience and flexibility for guests or extended family. More than just a home, this is a statement in modern living-an exceptional residence thoughtfully designed for those who appreciate bold architecture, sophisticated design, and uncompromising functionality.
Under contract
C$1,524,990
5010 Barber St, Pickering, ON L1Y 1B4
2beds
3baths
Single Family Residence
Built in ----
0.5 Acres Lot
$-- Zestimate®
C$--/sqft
C$-- HOA
What's special
Soaring open-to-above ceilingsChef-inspired kitchenDramatic dual-waterfall islandBuilt-in wall ovensWine storageBeverage fridgeSleek high-gloss cabinetry
- 109 days
- 19
- 1
Zillow last checked:
Listing updated:
Listed by:
HIGHPOINT HOMES REALTY
Source: TRREB,MLS®#: E13501434 Originating MLS®#: Toronto Regional Real Estate Board
Originating MLS®#: Toronto Regional Real Estate BoardFacts & features
Interior
Bedrooms & bathrooms
- Bedrooms: 2
- Bathrooms: 3
Primary bedroom
- Level: Second
- Dimensions: 5.25 x 4.61
Bedroom
- Level: Second
- Dimensions: 4.64 x 3.97
Bathroom
- Level: Basement
- Dimensions: 2.24 x 1.58
Bathroom
- Level: Second
- Dimensions: 2.9 x 4.53
Bathroom
- Level: Second
- Dimensions: 2.13 x 3.55
Dining room
- Level: Main
- Dimensions: 2.65 x 3.95
Family room
- Level: Main
- Dimensions: 6.41 x 4.39
Kitchen
- Level: Main
- Dimensions: 5.51 x 3.98
Laundry
- Level: Second
- Dimensions: 3.11 x 2.2
Recreation
- Level: Basement
- Dimensions: 3.39 x 3.02
Heating
- Forced Air, Gas
Cooling
- Central Air
Appliances
- Included: Bar Fridge, Countertop Range, Instant Hot Water, Water Heater Owned, Water Softener
Features
- Floor Drain, Separate Heating Controls
- Flooring: Carpet Free
- Basement: Finished,Full
- Has fireplace: Yes
- Fireplace features: Electric, Living Room
Interior area
- Living area range: 3500-5000 null
Property
Parking
- Total spaces: 12
- Parking features: Private Double, Front Yard Parking, Garage Door Opener
- Has garage: Yes
Features
- Stories: 2
- Pool features: None
Lot
- Size: 0.5 Acres
- Features: Cul de Sac/Dead End, School
Details
- Parcel number: 263920109
Construction
Type & style
- Home type: SingleFamily
- Property subtype: Single Family Residence
Materials
- Stucco (Plaster), Wood
- Foundation: Concrete
- Roof: Flat
Utilities & green energy
- Sewer: Septic
- Water: Drilled Well
Community & HOA
Location
- Region: Pickering
Financial & listing details
- Annual tax amount: C$15,884
- Date on market: 6/29/2026
Price history
Price history is unavailable.
Public tax history
Tax history is unavailable.
Climate risks
Neighborhood: Claremont
Nearby schools
GreatSchools rating
No schools nearby
We couldn't find any schools near this home.

Similar homes
- C$1,548,8885 bd4 ba-- sqft194 Boundary Blvd, Whitchurch Stouffville, ON L4A 4W3For Sale
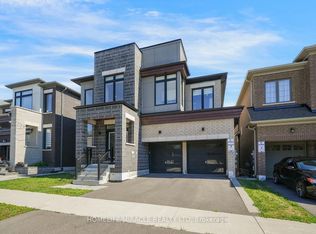 MLS ID #N14089968, HOMELIFE/MIRACLE REALTY LTD. TRREB
 - C$1,498,0004 bd5 ba-- sqft16 Windsor Dr, Whitchurch Stouffville, ON L4A 2Y6For Sale
 MLS ID #N14071794, HOMELIFE/BAYVIEW REALTY INC.. TRREB
 - C$1,450,0003 bd3 ba-- sqft18 Edward St, Whitchurch Stouffville, ON L4A 1A4For Sale
 MLS ID #N13846424, HOMEART REALTY SERVICES INC.. TRREB
 - C$1,399,9994 bd3 ba-- sqft227 2nd St, Whitchurch Stouffville, ON L4A 1B9For Sale
 MLS ID #N13756530, RE/MAX PRIME PROPERTIES. TRREB
