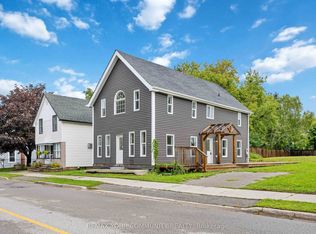
Welcome To A Rare Opportunity In The Charming Community Of Claremont! This Detached Century Home Is Being Offered As-Is And Is Ready For Its Next Chapter In The Hands Of A Renovator, Contractor, Builder, Investor Or Ambitious Handyman. Bring Your Vision And Unlock The Potential Of This Character-Filled Property, Whether You're Looking For Substantial Renovation / Restoration Project, A 1/4 Acre Lot To Build Your Dream Home (No Heritage Designation), Or An Opportunity To Reimagine The Home To Suit Your Needs. You Can Rent Or Live In The House, While You Make It Your Own. With Its Older-Home Charm And Established, Quiet Setting, This Is An Ideal Project For Buyers With The Vision And Expertise To Bring Out Its Full Potential. Opportunities Like This Don't Come Along Every Day In Claremont. Don't Miss Your Chance To Transform This Property Into Something Exceptional. Property Is Being Sold In "As-Is, Where-Is" Condition. Close To Store, Elementary School, Library, And Park. You Can Drive 15 To 20 Minutes To Pickering, Uxbridge, Stouffville, Or Markham, And 7 Minutes To 407, Great Area For Commuting!
For sale
C$575,000
5019 Wixson St, Pickering, ON L1Y 1B5
3beds
1baths
Single Family Residence
Built in ----
0.25 Acres Lot
$-- Zestimate®
C$--/sqft
C$-- HOA
What's special
Detached century homeEstablished quiet setting
- 4 days
- 25
- 0
Zillow last checked:
Listing updated:
Listed by:
RIGHT AT HOME REALTY INC.
Source: TRREB,MLS®#: E13816554 Originating MLS®#: Toronto Regional Real Estate Board
Originating MLS®#: Toronto Regional Real Estate BoardFacts & features
Interior
Bedrooms & bathrooms
- Bedrooms: 3
- Bathrooms: 1
Primary bedroom
- Level: Second
- Dimensions: 4.39 x 3.38
Bedroom 2
- Level: Second
- Dimensions: 4.42 x 2.62
Bedroom 3
- Level: Main
- Dimensions: 3.05 x 2.16
Kitchen
- Level: Main
- Dimensions: 4.75 x 4.05
Laundry
- Level: Main
- Dimensions: 4.05 x 2.35
Living room
- Level: Main
- Dimensions: 4.69 x 4.21
Heating
- Forced Air, Gas
Cooling
- Central Air
Appliances
- Included: Water Softener, Water Heater Owned
Features
- Central Vacuum
- Basement: Unfinished,Exposed Rock
- Has fireplace: No
Interior area
- Living area range: 1100-1500 null
Property
Parking
- Total spaces: 5
Features
- Stories: 1.5
- Pool features: None
Lot
- Size: 0.25 Acres
Details
- Additional structures: Workshop, Garden Shed
- Parcel number: 263920088
- Other equipment: Sump Pump
Construction
Type & style
- Home type: SingleFamily
- Property subtype: Single Family Residence
Materials
- Vinyl Siding
- Foundation: Stone
- Roof: Shingle
Utilities & green energy
- Sewer: Septic
Community & HOA
Location
- Region: Pickering
Financial & listing details
- Annual tax amount: C$5,475
- Date on market: 9/22/2026
Price history
Price history is unavailable.
Public tax history
Tax history is unavailable.
Climate risks
Neighborhood: Claremont
Nearby schools
GreatSchools rating
No schools nearby
We couldn't find any schools near this home.

Similar homes
- C$699,9003 bd3 ba-- sqft2458 Earl Grey Ave, Pickering, ON L1X 0B9For Sale
 MLS ID #E13828306, RE/MAX REALTRON TEAM RAJPAL REALTY. TRREB
 - C$569,9002 bd3 ba-- sqft12455 9th Line #103, Whitchurch Stouffville, ON L4A 1J3For Sale
 MLS ID #N13816700, KELLER WILLIAMS REFERRED URBAN REALTY. TRREB
 - C$549,0002 bd3 ba-- sqft1711 Pure Springs Blvd #508, Pickering, ON L1X 0E3For Sale
 MLS ID #E13816720, RE/MAX HALLMARK REALTY LTD.. TRREB
 - C$588,8003 bd3 ba-- sqft184 Glad Park Ave #17, Whitchurch Stouffville, ON L4A 1X1For Sale
 MLS ID #N13792358, LPT REALTY. TRREB
