Lovingly cared for by the same family for the past 14 years, 11 Geddes Court offers the rare opportunity to become one of just 11 families fortunate enough to call this extraordinary court, home. More than just a street, Geddes Court is a true community where neighbours genuinely look out for one another, children still play safely together outside, and homes rarely become available. With approximately $300,000 spent in renovations, every detail has been thoughtfully considered to create a home that is both beautiful and incredibly functional. The open concept kitchen, living and dining rooms are the heart of the home. Just a few steps down, the inviting family room walks out to the backyard and is complemented by a conveniently located main floor powder room. Upstairs, the spacious primary retreat features a beautifully renovated ensuite. The attached garage connects directly to the home through a practical mudroom, a feature rarely found in the neighbourhood at this price point. The finished basement adds even more flexible living space, complete with a generous recreation room and a great sized bedroom that is perfect for guests, a home office or growing families. The pie shaped backyard is truly exceptional, widening to an incredible 118 feet across the rear and offering a level of privacy that is rarely found in the city. It is the perfect space for entertaining, relaxing or watching the kids play. Combining one of Clanton Park's most sought after courts, a remarkable sense of community, a thoughtfully designed layout and a beautifully renovated turnkey home, 11 Geddes Court is a rare offering in every sense.
For sale
C$1,649,880
11 Geddes Ct, Toronto, ON M3H 2W7
4beds
3baths
Single Family Residence
Built in ----
3,990 Square Feet Lot
$-- Zestimate®
C$--/sqft
C$-- HOA
What's special
Spacious primary retreatBeautifully renovated ensuiteGenerous recreation room
- 14 hours |
- 9 |
- 1 |
Zillow last checked:
Listing updated:
Listed by:
RARE REAL ESTATE
Source: TRREB,MLS®#: C13656402 Originating MLS®#: Toronto Regional Real Estate Board
Originating MLS®#: Toronto Regional Real Estate BoardFacts & features
Interior
Bedrooms & bathrooms
- Bedrooms: 4
- Bathrooms: 3
Heating
- Forced Air, Gas
Cooling
- Central Air
Features
- Flooring: Carpet Free
- Basement: Finished
- Has fireplace: No
Interior area
- Living area range: 1500-2000 null
Property
Parking
- Total spaces: 10
- Parking features: Garage
- Has garage: Yes
Features
- Pool features: None
Lot
- Size: 3,990 Square Feet
- Features: Pie Shaped Lot
Details
- Parcel number: 102140022
Construction
Type & style
- Home type: SingleFamily
- Property subtype: Single Family Residence
Materials
- Brick
- Foundation: Concrete
- Roof: Asphalt Shingle
Utilities & green energy
- Sewer: Sewer
Community & HOA
Location
- Region: Toronto
Financial & listing details
- Annual tax amount: C$7,558
- Date on market: 8/10/2026
Price history
Price history is unavailable.
Public tax history
Tax history is unavailable.
Climate risks
Neighborhood: Clanton Park
Nearby schools
GreatSchools rating
No schools nearby
We couldn't find any schools near this home.
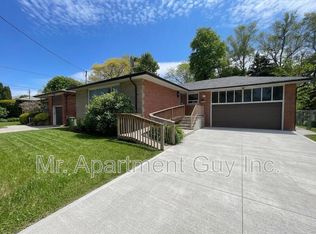
- C$1,8951 bd1 ba-- sqft127 Palm Dr, Toronto, ON M3H2C2For Rent
- C$2,799,9005 bd6 ba-- sqft34 Dresden Rd, Toronto, ON M3H1W9For Sale

- C$2,195,0006 bd6 ba-- sqft138 Almore Ave, Toronto, ON M3H2H8For Sale

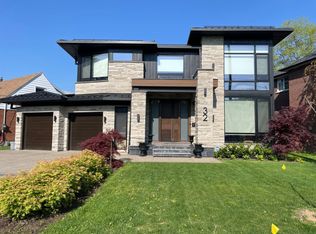
- C$--2 bd1 ba1k sqft32 Redmount Rd, Toronto, ON M3H2A3Off Market
- C$2,0001 bd1 ba-- sqft119 Invermay Ave, Toronto, ON M3H1Z7For Rent
- C$1,525-- bd1 ba-- sqft113 Almore Ave #L1, Toronto, ON M3H2H4For Rent
- C$1,550,0003 bd3 ba-- sqft14 Model Ave, Toronto, ON M3H1W1For Sale
- C$--2 bd1 ba1.1k sqft72 Palm Dr #1, Toronto, ON M3H2B8Off Market
Similar homes
- C$1,699,0004 bd4 ba-- sqft(Undisclosed Address), Toronto, ON M6A 1X8New Construction
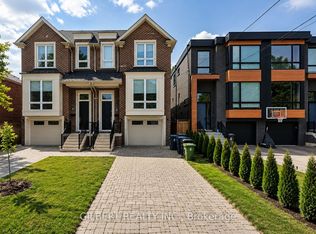 MLS ID #C13647824, GILBERT REALTY INC.. TRREB
 - C$1,599,0004 bd2 ba-- sqft17 Gwendolen Ave, Toronto, ON M2N 1A1For Sale
 MLS ID #C13654890, RIGHT AT HOME REALTY INC.. TRREB
 - C$1,799,0005 bd3 ba-- sqft84 Lynnhaven Rd, Toronto, ON M6A 2K9For Sale
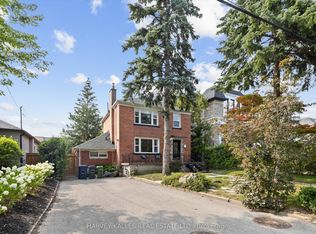 MLS ID #C13658576, HARVEY KALLES REAL ESTATE LTD.. TRREB
 - C$1,550,0003 bd3 ba-- sqft14 Model Ave, Toronto, ON M3H 1W1For Sale
 MLS ID #C13598422, RE/MAX WEST REALTY INC.. TRREB
 - C$1,349,0005 bd3 ba-- sqft32 Acton Ave, Toronto, ON M3H 4G7For SaleMLS ID #C13659602, HARVEY KALLES REAL ESTATE LTD.. TRREB
- C$1,649,9005 bd4 ba-- sqft114 Regent Rd, Toronto, ON M3K 1H4For SaleMLS ID #W13460844, FOREST HILL REAL ESTATE INC.. TRREB
- C$1,799,0004 bd4 ba-- sqft274 Greer Rd, Toronto, ON M5M 3P1For SaleMLS ID #C13638940, HOMELIFE LANDMARK REALTY INC.. TRREB
- C$1,575,0005 bd2 ba-- sqft215 Honiton St, Toronto, ON M3H 5N7For SaleMLS ID #C13577252, REMAX YOUR COMMUNITY REALTY. TRREB
- C$1,699,0005 bd4 ba-- sqft17 Denmark Cres, Toronto, ON M2R 1J3For SaleMLS ID #C13569754, RIGHT AT HOME REALTY INC.. TRREB
- C$--3 bd2 ba-- sqft237 Searle Ave, Toronto, ON M3H 4B8Off Market
- C$2,399,9005 bd5 ba-- sqft11 Barclay Rd, Toronto, ON M3H 3C8For SaleMLS ID #C13644020, RE/MAX REALTRON DAVID SOBERANO GROUP. TRREB
- C$1,499,0005 bd4 ba-- sqft255 Cocksfield Ave, Toronto, ON M3H 3T6For SaleMLS ID #C13555736, SUTTON GROUP-ADMIRAL REALTY INC.. TRREB
- C$1,498,0003 bd2 ba-- sqft27 Westgate Blvd, Toronto, ON M3H 1N8For SaleMLS ID #C13505254, RE/MAX REALTRON REALTY INC.. TRREB
- C$1,748,8005 bd5 ba-- sqft32 Creston Rd, Toronto, ON M6A 1J1For SaleMLS ID #W13540216, RIGHT AT HOME REALTY INC.. TRREB
- C$1,599,0003 bd4 ba2.6k sqft27 Mulholland Ave, Toronto, ON M6A 2S1For SaleMLS ID #40837316, David Bobnar, Broker, Kingsway Real Estate. ITSO
- C$1,548,0005 bd3 ba-- sqft174 Johnston Ave, Toronto, ON M2N 1H3For SaleMLS ID #C13413340, HOMELIFE/CIMERMAN REAL ESTATE LIMITED. TRREB
- C$1,519,8005 bd4 ba-- sqft96 Searle Ave, Toronto, ON M3H 4A7For SaleMLS ID #C13105348, RE/MAX HALLMARK REALTY LTD.. TRREB
- C$1,688,8883 bd2 ba-- sqft372 Saint Germain Ave, Toronto, ON M5M 1W5For SaleMLS ID #C13550212, RE/MAX REALTRON REALTY INC.. TRREB
- C$2,299,9006 bd5 ba-- sqft49 Verwood Ave, Toronto, ON M3H 2K8For SaleMLS ID #C13652192, RE/MAX REALTRON DAVID SOBERANO GROUP. TRREB
- C$899,9005 bd2 ba-- sqft19 Wigan Cres, Toronto, ON M3H 3A3For SaleMLS ID #C13636702, RE/MAX REALTRON DAVID SOBERANO GROUP. TRREB
