A Rare Opportunity in the Heart of Bathurst Manor! Welcome to this exceptional, fully renovated bungalow situated on a premium corner lot in one of Toronto's most sought-after family neighbourhoods. One of this home's most unique features is the incredible amount of adjacent city-owned green space, creating the feel and enjoyment of a property approximately 25% larger than the lot itself. The result is an unmatched sense of privacy, openness, & curb appeal that is rarely found in the city. Completely rebuilt from the studs in 2008, this home offers the peace of mind that comes with extensive modernization, including new electrical, plumbing, insulation, drywall, windows, & much more. Every detail reflects pride of ownership and exceptional craftsmanship, making the home feel remarkably current and move-in ready. The thoughtfully designed main level features two spacious bedrooms, including a beautiful primary retreat complete with a private 3-piece ensuite. Rich hardwood flooring flows throughout the entire main floor, while oversized windows flood the home with natural light.The updated kitchen is both stylish and functional, feats newer appliances replaced within the last few years. The lower level offers an abundance of bright, versatile living space, incl a generous recreation room and multiple additional rooms perfectly suited for bedrms, a home office, gym, playroom, or guest accommodations. Outside, the professionally landscaped backyard is a private oasis complete w a charming gazebo, mature greenery, & ample room to add a swimming pool if desired. The interlock driveway & front landscaping, completed in 2010, remain in outstanding condition and perfectly reflect the meticulous care this home has received over the years. Adding even more value, the furnace and central air conditioning were replaced just months ago, providing years of worry-free comfort.
For sale
C$1,349,000
32 Acton Ave, Toronto, ON M3H 4G7
5beds
3baths
Single Family Residence
Built in ----
5,980 Square Feet Lot
$-- Zestimate®
C$--/sqft
C$-- HOA
What's special
Fully renovated bungalowPremium corner lotExceptional craftsmanshipTwo spacious bedroomsNewer appliancesGenerous recreation roomCharming gazebo
- 7 hours |
- 2 |
- 0 |
Zillow last checked:
Listing updated:
Listed by:
HARVEY KALLES REAL ESTATE LTD.
Source: TRREB,MLS®#: C13659602 Originating MLS®#: Toronto Regional Real Estate Board
Originating MLS®#: Toronto Regional Real Estate BoardFacts & features
Interior
Bedrooms & bathrooms
- Bedrooms: 5
- Bathrooms: 3
Primary bedroom
- Level: Ground
- Dimensions: 3.78 x 3.91
Bedroom 2
- Level: Ground
- Dimensions: 3.73 x 3.28
Bedroom 3
- Level: Lower
- Dimensions: 4.65 x 3.56
Bedroom 4
- Level: Lower
- Dimensions: 3.76 x 3.89
Bedroom 5
- Level: Lower
- Dimensions: 4.37 x 3.3
Dining room
- Level: Ground
- Dimensions: 2.95 x 3.71
Great room
- Level: Lower
- Dimensions: 4.98 x 3.89
Kitchen
- Level: Ground
- Dimensions: 3.89 x 2.57
Living room
- Level: Ground
- Dimensions: 6.93 x 3.56
Heating
- Forced Air, Gas
Cooling
- Central Air
Features
- Primary Bedroom - Main Floor, Storage Area Lockers, Upgraded Insulation
- Basement: Finished
- Has fireplace: Yes
Interior area
- Living area range: 1100-1500 null
Property
Parking
- Total spaces: 5
- Parking features: Private Double
- Has garage: Yes
Features
- Patio & porch: Deck, Porch
- Exterior features: Canopy, Landscaped, Landscape Lighting
- Pool features: None
Lot
- Size: 5,980 Square Feet
Details
- Parcel number: 101630190
Construction
Type & style
- Home type: SingleFamily
- Architectural style: Bungalow
- Property subtype: Single Family Residence
Materials
- Brick
- Foundation: Unknown
- Roof: Asphalt Shingle
Utilities & green energy
- Sewer: Sewer
Community & HOA
Location
- Region: Toronto
Financial & listing details
- Annual tax amount: C$6,561
- Date on market: 8/10/2026
Price history
Price history is unavailable.
Public tax history
Tax history is unavailable.
Climate risks
Neighborhood: Bathurst Manor
Nearby schools
GreatSchools rating
No schools nearby
We couldn't find any schools near this home.
- C$1,519,8005 bd4 ba-- sqft96 Searle Ave, Toronto, ON M3H4A7For Sale
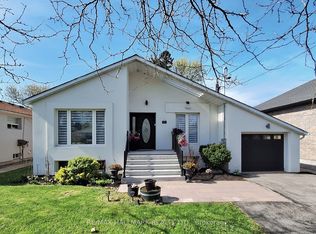
- C$1,488,8886 bd3 ba-- sqft66 Acton Ave, Toronto, ON M3H4H1For Sale

- C$1,5501 bd1 ba-- sqft3 Acton Ave, Toronto, ON M3H4G6For Rent
- C$2,0002 bd1 ba-- sqft131 Searle Ave #BASEMENT, Toronto, ON M3H4B1For Rent
- C$1,239,8885 bd2 ba-- sqft34 Clifton Ave, Toronto, ON M3H4L1For Sale
- C$1,449,9995 bd2 ba-- sqft87 Combe Ave, Toronto, ON M3H4J6For Sale
- C$--1 bd1 ba150 sqft37 Kennard Ave, Toronto, ON M3H4M2Off Market
- C$1,840,0003 bd4 ba-- sqft77 Hove St E, Toronto, ON M3H4Z2For Sale
Similar homes
- C$1,449,9995 bd2 ba-- sqft87 Combe Ave, Toronto, ON M3H 4J6For Sale
 MLS ID #C13523354, HARVEY KALLES REAL ESTATE LTD.. TRREB
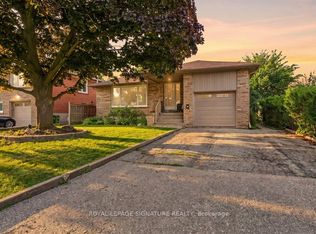
 - C$1,189,8885 bd2 ba-- sqft34 Clifton Ave, Toronto, ON M3H 4L1For Sale
 MLS ID #C13640232, ROYAL LEPAGE SIGNATURE REALTY. TRREB
 - C$1,420,0005 bd3 ba-- sqft177 Overbrook Pl, Toronto, ON M3H 4R2For Sale
 MLS ID #C13242066, EXP REALTY. TRREB
 - C$1,349,0004 bd4 ba-- sqft39 Wilmington Ave, Toronto, ON M3H 5J1For Sale
 MLS ID #C13537822, INTERNATIONAL REALTY FIRM, INC.. TRREB
 - C$1,488,8886 bd3 ba-- sqft66 Acton Ave, Toronto, ON M3H 4H1For SaleMLS ID #C13105688, CENTURY 21 PERCY FULTON LTD.. TRREB
- C$1,388,0006 bd3 ba-- sqft192 Combe Ave, Toronto, ON M3H 4K5For SaleMLS ID #C13235060, HOMELIFE NEW WORLD REALTY INC.. TRREB
- C$1,288,0004 bd3 ba-- sqft138 Kennard Ave, Toronto, ON M3H 4M5For SaleMLS ID #C13492696, SUTTON GROUP-ADMIRAL REALTY INC.. TRREB
- C$1,519,8005 bd4 ba-- sqft96 Searle Ave, Toronto, ON M3H 4A7For SaleMLS ID #C13105348, RE/MAX HALLMARK REALTY LTD.. TRREB
- C$1,298,0006 bd3 ba-- sqft228 Maxwell St, Toronto, ON M3H 5B7For SaleMLS ID #C13208744, UNION CAPITAL REALTY. TRREB
- C$1,649,8804 bd3 ba-- sqft11 Geddes Ct, Toronto, ON M3H 2W7For SaleMLS ID #C13656402, RARE REAL ESTATE. TRREB
- C$1,229,9994 bd2 ba-- sqft135 Combe Ave, Toronto, ON M3H 4K2For SaleMLS ID #C13552950, HARVEY KALLES REAL ESTATE LTD.. TRREB
- C$--3 bd2 ba-- sqft237 Searle Ave, Toronto, ON M3H 4B8Off Market
- C$1,158,0005 bd2 ba-- sqft97 Overbrook Pl, Toronto, ON M3H 4P5For SaleMLS ID #C13176152, RE/MAX REALTRON REALTY INC.. TRREB
- C$1,599,0004 bd2 ba-- sqft17 Gwendolen Ave, Toronto, ON M2N 1A1For SaleMLS ID #C13654890, RIGHT AT HOME REALTY INC.. TRREB
- C$1,589,9004 bd2 ba-- sqft130 Betty Ann Dr, Toronto, ON M2N 1X4For SaleMLS ID #C13644964, RE/MAX CROSSROADS REALTY INC.. TRREB
- C$1,338,0005 bd3 ba-- sqft38 Southbourne Ave, Toronto, ON M3H 1A5For SaleMLS ID #C13527148, RE/MAX REALTRON REALTY INC.. TRREB
- C$1,575,0005 bd2 ba-- sqft215 Honiton St, Toronto, ON M3H 5N7For SaleMLS ID #C13577252, REMAX YOUR COMMUNITY REALTY. TRREB
- C$1,498,0005 bd3 ba-- sqft285 Churchill Ave, Toronto, ON M2R 1E5For SaleMLS ID #C13525012, SMART SOLD REALTY. TRREB
- C$1,114,0003 bd3 ba-- sqft48 Kennard Ave, Toronto, ON M3H 4M1For SaleMLS ID #C13572698, PROPERTY.CA INC.. TRREB
- C$1,498,0005 bd2 ba-- sqft81 Yorkview Dr, Toronto, ON M2R 1J9For SaleMLS ID #C13582998, SUTTON GROUP-ADMIRAL REALTY INC.. TRREB
