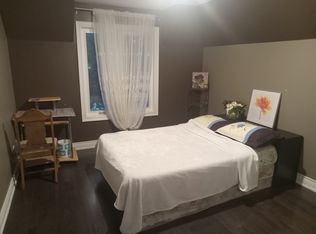
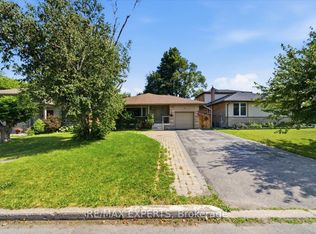
Offered for the first time since 1957, this well-loved detached home presents an exceptional opportunity in the highly sought-after Bathurst Manor neighbourhood. Situated on a private 52'x 115' lot, this solid back split offers endless potential for builders, renovators, or buyers looking to create their dream home in one of Toronto's most established communities.The functional layout features a bright, open-concept living and dining room, and separate kitchen, three bedrooms on the upper level, including a primary bedroom with a convenient 2-piece ensuite. The spacious lower level offers a large recreation room complete with a wet bar, an additional bedroom or home office, a 3-piece bathroom, and plenty of space for growing families or multi-generational living.Complete with an attached one-car garage, a wide private driveway and a generous private backyard, this is a rare opportunity to renovate, rebuild, or customize to your own vision.Ideally located close to excellent schools, synagogues, parks, shopping, public transit, community amenities, and major highways, this is a property with outstanding potential in a neighbourhood that continues to be in high demand.
For sale
C$1,114,000
48 Kennard Ave, Toronto, ON M3H 4M1
3beds
3baths
Single Family Residence
Built in ----
6,001 Square Feet Lot
$-- Zestimate®
C$--/sqft
C$-- HOA
What's special
Separate kitchenSpacious lower levelAttached one-car garageWide private drivewayGenerous private backyard
- 55 days
- 52
- 1
Zillow last checked:
Listing updated:
Listed by:
PROPERTY.CA INC.
Source: TRREB,MLS®#: C13572698 Originating MLS®#: Toronto Regional Real Estate Board
Originating MLS®#: Toronto Regional Real Estate BoardFacts & features
Interior
Bedrooms & bathrooms
- Bedrooms: 3
- Bathrooms: 3
Primary bedroom
- Level: Second
- Dimensions: 4.51 x 3.44
Bedroom 2
- Level: Second
- Dimensions: 4.6 x 3.41
Bedroom 3
- Level: Second
- Dimensions: 3.5 x 2.96
Dining room
- Level: Main
- Dimensions: 3.5 x 3.44
Kitchen
- Level: Main
- Dimensions: 3.38 x 4.05
Living room
- Level: Main
- Dimensions: 5.22 x 3.93
Office
- Level: Lower
- Dimensions: 3.05 x 2.96
Recreation
- Level: Lower
- Dimensions: 9.17 x 3.47
Heating
- Forced Air, Gas
Cooling
- Window Unit(s)
Features
- Basement: Crawl Space,Finished
- Has fireplace: No
Interior area
- Living area range: 1100-1500 null
Video & virtual tour
Property
Parking
- Total spaces: 3
- Parking features: Private, Garage Door Opener
- Has garage: Yes
Features
- Pool features: None
- Waterfront features: None
Lot
- Size: 6,001 Square Feet
Details
- Parcel number: 101690069
Construction
Type & style
- Home type: SingleFamily
- Property subtype: Single Family Residence
Materials
- Stone
- Foundation: Concrete Block
- Roof: Asphalt Shingle
Utilities & green energy
- Sewer: Sewer
Community & HOA
Location
- Region: Toronto
Financial & listing details
- Annual tax amount: C$6,740
- Date on market: 7/16/2026
Price history
Price history is unavailable.
Public tax history
Tax history is unavailable.
Climate risks
Neighborhood: Bathurst Manor
Nearby schools
GreatSchools rating
No schools nearby
We couldn't find any schools near this home.
Similar homes
- C$1,128,0005 bd2 ba-- sqft97 Overbrook Pl, Toronto, ON M3H 4P5For Sale
 MLS ID #C13176152, RE/MAX REALTRON REALTY INC.. TRREB
 - C$1,129,0005 bd2 ba-- sqft20 Edithvale Dr, Toronto, ON M2N 2R5For Sale
 MLS ID #C13764430, RE/MAX REALTRON REALTY INC.. TRREB
 - C$1,198,0004 bd3 ba-- sqft138 Kennard Ave, Toronto, ON M3H 4M5For Sale
 MLS ID #C13718090, SUTTON GROUP-ADMIRAL REALTY INC.. TRREB
 - C$1,189,8885 bd2 ba-- sqft34 Clifton Ave, Toronto, ON M3H 4L1For Sale
 MLS ID #C13640232, ROYAL LEPAGE SIGNATURE REALTY. TRREB
