Gorgeous 2-Storey Detached Home in highly sought-after Central Richmond Hill, situated on a spacious 45' x 150' lot. Offering 5+3 bedrooms, 7 bathrooms, and over 3,300 sq. ft. above grade, this home has been extensively renovated with thousands spent on upgrades. Features a bright main-floor in-law suite with 3pc ensuite, a stunning skylight, pot lights, granite kitchen countertops and backsplash, and a breakfast area with walkout to the huge deck. The family room and basement each feature a gas fireplace. The upgraded primary 6pc ensuite includes a freestanding tub and full-height wall tiles, while the primary bedroom offers a private walkout balcony. Finished basement with a separate entrance, full kitchen, 3 Bedrooms, 2 baths and spacious entertainment room-ideal for extended family or potential rental use. Conveniently located minutes to Yonge Street, GO Train, T&T Supermarket, schools, and a lot more.
For sale
C$1,699,000
103 Elmwood Ave, Richmond Hill, ON L4C 1K7
8beds
7baths
Single Family Residence
Built in ----
6,750 Square Feet Lot
$-- Zestimate®
C$--/sqft
C$-- HOA
What's special
Stunning skylightPot lightsHuge deckSpacious entertainment room
- 16 hours
- 5
- 0
Zillow last checked:
Listing updated:
Listed by:
SMART SOLD REALTY
Source: TRREB,MLS®#: N13729922 Originating MLS®#: Toronto Regional Real Estate Board
Originating MLS®#: Toronto Regional Real Estate BoardFacts & features
Interior
Bedrooms & bathrooms
- Bedrooms: 8
- Bathrooms: 7
Primary bedroom
- Level: Second
- Dimensions: 5.56 x 5.55
Bedroom
- Level: Basement
- Dimensions: 4.9 x 3.45
Bedroom
- Level: Main
- Dimensions: 3.91 x 3.58
Bedroom 2
- Level: Second
- Dimensions: 3.75 x 3
Bedroom 3
- Level: Second
- Dimensions: 4.9 x 3.5
Bedroom 4
- Level: Second
- Dimensions: 4.69 x 3.86
Dining room
- Level: Main
- Dimensions: 3.65 x 3
Family room
- Level: Main
- Dimensions: 5.48 x 4.63
Great room
- Level: Basement
- Dimensions: 5.48 x 4.63
Kitchen
- Level: Main
- Dimensions: 3.65 x 3.65
Kitchen
- Level: Basement
- Dimensions: 4 x 3.45
Living room
- Level: Main
- Dimensions: 4.9 x 3.45
Office
- Level: Main
- Dimensions: 3.65 x 3.07
Heating
- Forced Air, Gas
Cooling
- Central Air
Features
- In-Law Suite, In-Law Capability, Primary Bedroom - Main Floor
- Flooring: Carpet Free
- Basement: Separate Entrance,Apartment,Finished
- Has fireplace: Yes
Interior area
- Living area range: 3000-3500 null
Property
Parking
- Total spaces: 6
- Parking features: Private Double
- Has garage: Yes
Features
- Stories: 2
- Patio & porch: Patio
- Pool features: None
Lot
- Size: 6,750 Square Feet
Details
- Parcel number: 031390015
Construction
Type & style
- Home type: SingleFamily
- Property subtype: Single Family Residence
Materials
- Brick
- Foundation: Concrete
- Roof: Asphalt Shingle
Utilities & green energy
- Sewer: Sewer
Community & HOA
Location
- Region: Richmond Hill
Financial & listing details
- Annual tax amount: C$8,616
- Date on market: 9/1/2026
Price history
Price history is unavailable.
Public tax history
Tax history is unavailable.
Climate risks
Neighborhood: L4C
Nearby schools
GreatSchools rating
No schools nearby
We couldn't find any schools near this home.
- C$2,9503 bd2 ba-- sqft167 Ruggles Ave, Richmond Hill, ON L4C1Y3For Rent

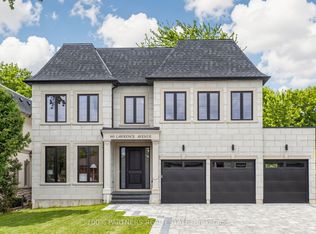
- C$3,498,0004 bd5 ba-- sqft160 Lawrence Ave, Richmond Hill, ON L4C1Z5New Construction
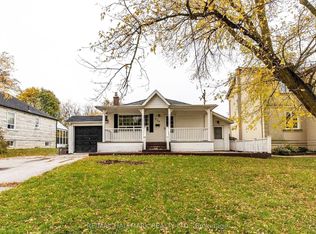
- C$1,299,0005 bd2 ba-- sqft226 Lawrence Ave, Richmond Hill, ON L4C1Z6For Sale
- C$--1 bd1 ba1.1k sqft163 Elmwood Ave #2, Richmond Hill, ON L4C1L2Off Market
Similar homes
- C$1,688,0005 bd4 ba-- sqft51 Sanderson Cres, Richmond Hill, ON L4C 5L5For Sale
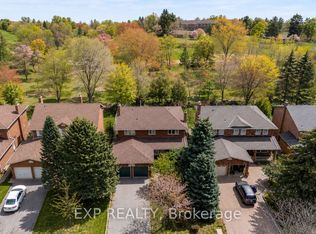 MLS ID #N13732002, EXP REALTY. TRREB
 - C$1,650,0005 bd3 ba-- sqft59 Roseview Ave, Richmond Hill, ON L4C 1C6For Sale
 MLS ID #N13560226, EXP REALTY. TRREB
 - C$1,700,0005 bd5 ba-- sqft71 Futura Ave, Richmond Hill, ON L4S 1S8For Sale
 MLS ID #N13715662, EXP REALTY. TRREB
 - C$1,449,9995 bd5 ba-- sqft421 Carrville Rd, Richmond Hill, ON L4C 6E5For Sale
 MLS ID #N13732970, THE GUARDIAN HOME REALTY INC.. TRREB
