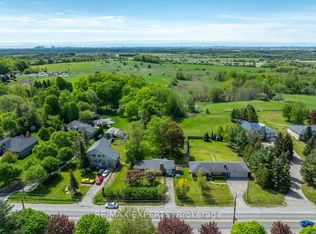
Custom-built and thoughtfully designed, this exceptional bungalow sits on 3 private acres and offers over 5,000 sq ft of finished living space. An incredible setting for everyday living, and year-round entertaining. A grand open-concept main floor features soaring ceilings, a stunning great room with stone fireplace and built-ins, and a chef-inspired kitchen with Wolf gas range, Sub-Zero fridge, oversized island with seating, built-in microwave and bar fridge, plus generous pantry space and a full-height wine fridge. The primary retreat offers a walkout to a private deck, custom walk-in closet and spa-like ensuite with oversized shower, double vanity and makeup station. A convenient mud/laundry room provides direct garage access just steps from the kitchen. Downstairs, the expansive lower level is perfectly suited to guests or extended family, complete with a full kitchen, bedroom with walk-through closet and built-ins, 3-pc bath, additional living and dining areas, bar and wine cellar. Outside is your own private resort: an in-ground saltwater pool, covered hot tub, pond with waterfall, expansive deck, cabana with water and hydro, pizza oven, outdoor washroom/change room, firepit and multiple spaces to dine, lounge and gather. With driveway parking for up to 20 vehicles, this is a home designed for hosting unforgettable celebrations-and enjoying the quiet moments in between.
For sale
C$2,799,000
6513 King Rd, King, ON L0G 1N0
5beds
5baths
Single Family Residence
Built in ----
2 Square Feet Lot
$-- Zestimate®
C$--/sqft
C$-- HOA
What's special
Grand open-concept main floorSoaring ceilingsOversized island with seatingGenerous pantry spaceFull-height wine fridgeCustom walk-in closetCovered hot tub
- 3 days
- 8
- 2
Zillow last checked:
Listing updated:
Listed by:
RE/MAX HALLMARK CHAY REALTY
Source: TRREB,MLS®#: N13849998 Originating MLS®#: Toronto Regional Real Estate Board
Originating MLS®#: Toronto Regional Real Estate BoardFacts & features
Interior
Bedrooms & bathrooms
- Bedrooms: 5
- Bathrooms: 5
Heating
- Forced Air, Gas
Cooling
- Central Air
Appliances
- Included: Bar Fridge
Features
- Central Vacuum, Guest Accommodations, In-Law Capability, In-Law Suite, Primary Bedroom - Main Floor, Storage
- Flooring: Carpet Free
- Basement: Finished
- Has fireplace: Yes
- Fireplace features: Electric, Wood Burning, Living Room
Interior area
- Living area range: 2500-3000 null
Video & virtual tour
Property
Parking
- Total spaces: 22
- Parking features: Other, Garage Door Opener
- Has garage: Yes
Features
- Patio & porch: Patio, Deck
- Exterior features: Landscaped, Lighting, Privacy
- Has private pool: Yes
- Pool features: In Ground, Salt Water
Lot
- Size: 2 Square Feet
- Features: Fenced Yard, Greenbelt/Conservation, Wooded/Treed, School
Details
- Additional structures: Garden Shed, Other
- Parcel number: 033510204
- Other equipment: Sump Pump
Construction
Type & style
- Home type: SingleFamily
- Architectural style: Bungalow
- Property subtype: Single Family Residence
Materials
- Brick
- Foundation: Block
- Roof: Asphalt Shingle
Utilities & green energy
- Sewer: Sewer
Community & HOA
Community
- Security: Security System
Location
- Region: King
Financial & listing details
- Annual tax amount: C$9,800
- Date on market: 10/1/2026
Price history
Price history is unavailable.
Public tax history
Tax history is unavailable.
Climate risks
Neighborhood: Nobleton
Nearby schools
GreatSchools rating
No schools nearby
We couldn't find any schools near this home.
Similar homes
- C$3,100,0005 bd5 ba-- sqft74 Mactaggart Dr, King, ON L0G 1N0For Sale
 MLS ID #N13830396, WORLD CLASS REALTY POINT. TRREB
 - C$2,898,0004 bd5 ba-- sqft43 Wellington St, King, ON L0G 1N0New Construction
 MLS ID #N13806244, COLDWELL BANKER THE REAL ESTATE CENTRE. TRREB
 - C$2,699,9005 bd5 ba-- sqft10 Farmcrest Ct, King, ON L0G 1N0For Sale
 MLS ID #N13825494, RE/MAX WEST REALTY INC.. TRREB
 - C$2,400,0004 bd5 ba-- sqft5 Ballard Dr, King, ON L7B 0N9For Sale
 MLS ID #N13856216, ANALYST REALTY INC.. TRREB
