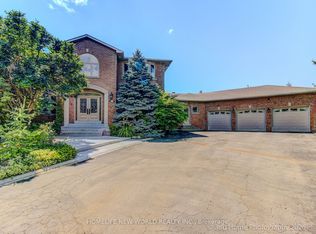
Welcome to one of King City's most prestigious communities. Nestled on a rare pie shaped lot backing onto a ravine, this exceptional luxury residence sits on nearly one acre of beautifully landscaped grounds, offering unmatched privacy and a tranquil park-like setting. Designed for sophisticated living, the home features expansive principal rooms, large windows filled with natural light, 4 upper floor bedrooms and 5+1 bathrooms. The stunning primary suite offers a bright and elegant retreat with vaulted ceilings and a floor-to-ceiling Juliette balcony overlooking the expansive tree lined backyard oasis. The home includes a fully customized chef's kitchen with premium finishes, as well as a separate entrance luxury main floor studio ideal for extended family, guests, or multi generational living. Additional highlights include 3 kitchens, a triple car garage with parking for up to 10 additional vehicles, and two separate heating and air-conditioning systems for enhanced comfort and efficiency. Located just minutes from the King City Village core, parks, trails, top rated schools, GO Transit, and convenient access to Highway 400, this is a rare opportunity to own a private estate property in one of King City's most sought after locations.
For sale
C$2,988,000
3 Burton Grv, King, ON L7B 1C6
4beds
6baths
Single Family Residence
Built in ----
0.89 Acres Lot
$-- Zestimate®
C$--/sqft
C$-- HOA
What's special
Tranquil park-like settingExpansive principal roomsStunning primary suiteBright and elegant retreatVaulted ceilings
- 56 days |
- 53 |
- 1 |
Zillow last checked:
Listing updated:
Listed by:
HOMELIFE NEW WORLD REALTY INC.
Source: TRREB,MLS®#: N13218840 Originating MLS®#: Toronto Regional Real Estate Board
Originating MLS®#: Toronto Regional Real Estate BoardFacts & features
Interior
Bedrooms & bathrooms
- Bedrooms: 4
- Bathrooms: 6
Primary bedroom
- Level: Second
- Dimensions: 4.72 x 5.5
Bedroom 2
- Level: Second
- Dimensions: 4.6 x 3.73
Bedroom 3
- Level: Second
- Dimensions: 3.81 x 3.5
Bedroom 4
- Level: Second
- Dimensions: 3.78 x 3.5
Dining room
- Level: Main
- Dimensions: 4.29 x 3.63
Family room
- Level: Main
- Dimensions: 6.99 x 3.63
Kitchen
- Level: Main
- Dimensions: 4.67 x 3.76
Kitchen
- Level: Basement
- Dimensions: 3.01 x 1.89
Laundry
- Level: Second
- Dimensions: 4.4 x 3.73
Living room
- Level: Main
- Dimensions: 6.04 x 4.75
Recreation
- Level: Basement
- Dimensions: 3.3 x 2.76
Heating
- Forced Air, Gas
Cooling
- Central Air
Appliances
- Included: Bar Fridge, Water Heater, Water Softener
Features
- Central Vacuum, Floor Drain, Guest Accommodations, In-Law Suite, Other, Separate Heating Controls, Storage
- Flooring: Carpet Free
- Basement: Finished
- Has fireplace: Yes
- Fireplace features: Natural Gas, Wood Burning
Interior area
- Living area range: 3500-5000 null
Property
Parking
- Total spaces: 12
- Parking features: Private Triple, Private, Garage Door Opener
- Has garage: Yes
Features
- Stories: 2
- Pool features: None
Lot
- Size: 0.89 Acres
- Features: Public Transit, Ravine, Irregular Lot
Details
- Parcel number: 033770039
- Other equipment: Sump Pump
Construction
Type & style
- Home type: SingleFamily
- Property subtype: Single Family Residence
Materials
- Brick, Stucco (Plaster)
- Foundation: Poured Concrete
- Roof: Asphalt Shingle
Utilities & green energy
- Sewer: Sewer
Community & HOA
Location
- Region: King
Financial & listing details
- Annual tax amount: C$13,190
- Date on market: 5/31/2026
HOMELIFE NEW WORLD REALTY INC.
HOMELIFE NEW WORLD REALTY INC.
By pressing Contact Agent, you agree that the real estate professional identified above may call/text you about your search, which may involve use of automated means and pre-recorded/artificial voices. You don't need to consent as a condition of buying any property, goods, or services. Message/data rates may apply. You also agree to our Terms of Use. Zillow does not endorse any real estate professionals. We may share information about your recent and future site activity with your agent to help them understand what you're looking for in a home.
Price history
Price history is unavailable.
Public tax history
Tax history is unavailable.
Climate risks
Neighborhood: King City
Nearby schools
GreatSchools rating
No schools nearby
We couldn't find any schools near this home.
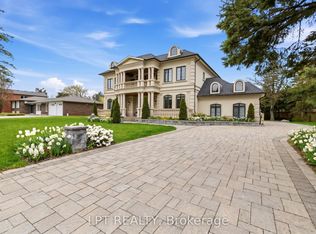
- C$4,880,0006 bd8 ba-- sqft256 Patricia Dr, King, ON L7B1H3For Sale
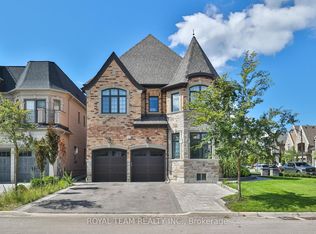
- C$---- bd-- ba-- sqft28 Lavender Valley Rd, King, ON L7B0B9Off Market
- C$2,750,0005 bd6 ba-- sqft1 Ria Ct, King, ON L7B0B9For Sale
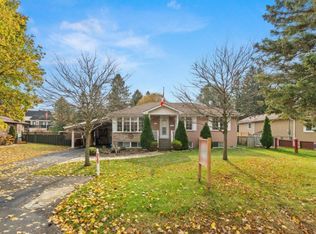
- C$--2 bd1 ba1.2k sqft315 Forde Cres, King, ON L7B1G7Off Market
- C$2,8502 bd2 ba-- sqft23 Ria Ct, King, ON L7B0N4For Rent
- C$1,899,0002 bd3 ba-- sqft165 Clearview Hts, King, ON L7B1H2For Sale
- C$2,149,0005 bd4 ba-- sqft22 Adelia Pl, King, ON L7B0B4For Sale
- C$3,998,0004 bd6 ba-- sqft61 Ria Ct, King, ON L7B0N5For Sale
Similar homes
- C$2,890,0005 bd4 ba-- sqft372 Burns Blvd, King, ON L7B 1E1For Sale
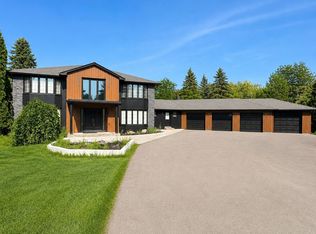 MLS ID #N13564806, RE/MAX EXPERTS. TRREB
 - C$3,360,0004 bd4 ba-- sqft212 Burns Blvd, King, ON L7B 1C8For Sale
 MLS ID #N13570086, HOMELIFE NEW WORLD REALTY INC.. TRREB
 - C$2,977,0005 bd7 ba-- sqft97 Chuck Ormsby Cres, King, ON L7B 0A7For Sale
 MLS ID #N13494284, T-ONE GROUP REALTY INC.,. TRREB
 - C$2,750,0005 bd6 ba-- sqft1 Ria Ct, King, ON L7B 0B9For SaleMLS ID #N13475302, ROYAL TEAM REALTY INC.. TRREB
- C$2,750,0004 bd4 ba-- sqft287 Burns Blvd, King, ON L7B 1E1For SaleMLS ID #N13247162, CENTURY 21 HERITAGE GROUP LTD.. TRREB
- C$3,388,0004 bd5 ba-- sqft80 Chuck Ormsby Cres, King, ON L7B 0A9For SaleMLS ID #N13556696, THE AGENCY. TRREB
- C$3,248,0005 bd5 ba-- sqft23 James Stokes Ct, King, ON L7B 0M7For SaleMLS ID #N13600324, RE/MAX REALTRON REALTY INC.. TRREB
- C$3,298,0005 bd7 ba-- sqft26 Sir Henry Ct, King, ON L7B 0P5For SaleMLS ID #N13594884, RE/MAX REALTRON REALTY INC.. TRREB
- C$3,395,0005 bd6 ba-- sqft87 Chuck Ormsby Cres, King, ON L7B 0A7For SaleMLS ID #N13577898, RE/MAX HALLMARK REALTY LTD.. TRREB
- C$2,880,0006 bd5 ba-- sqft122 Burns Blvd, King, ON L7B 0M2For SaleMLS ID #N13524276, CENTRAL HOME REALTY INC.. TRREB
- C$2,850,0004 bd5 ba-- sqft52 Bud Willmot Way, King, ON L7B 0S7For SaleMLS ID #N13424664, ENGEL & VOLKERS TORONTO CITY. TRREB
- C$3,498,0005 bd6 ba-- sqft178 Patton St, King, ON L7B 1H2For SaleMLS ID #N12943220, ENGEL & VOLKERS TORONTO CITY. TRREB
- C$3,280,0004 bd5 ba-- sqft150 Elmers Ln, King, ON L7B 0P5For SaleMLS ID #N13516780, GOLDEN HOUSE REALTY INC.. TRREB
- C$3,590,0004 bd5 ba-- sqft32 Hogan Ct, King, ON L7B 0M1For SaleMLS ID #N13229926, CENTURY 21 KING`S QUAY REAL ESTATE INC.. TRREB
- C$3,190,0005 bd6 ba-- sqft11 Macleod Estate Ct, Richmond Hill, ON L4E 0B1For SaleMLS ID #N13579928, FENGHILL REALTY INC.. TRREB
- C$2,195,0004 bd3 ba-- sqft157 E Humber Dr, King, ON L7B 1B8For SaleMLS ID #N13500134, FOREST HILL REAL ESTATE INC.. TRREB
- C$2,499,0004 bd3 ba-- sqft250 Kingscross Dr, King, ON L7B 1E7For SaleMLS ID #N13451238, RE/MAX REALTRON REALTY INC.. TRREB
- C$1,899,8004 bd3 ba-- sqft80 Findlay Ave, King, ON L7B 1E1For SaleMLS ID #N13564954, CENTURY 21 HERITAGE GROUP LTD.. TRREB
- C$2,698,8004 bd6 ba-- sqft10 Sim Hill Cres, King, ON L7B 0C4For SaleMLS ID #N13039292, REALTY EXECUTIVES PLUS LTD. TRREB
- C$2,690,0005 bd5 ba-- sqft49 Langdon Dr, King, ON L7B 0L9For SaleMLS ID #N13452746, HOMELIFE LANDMARK REALTY INC.. TRREB
