Welcome to an exceptional residence in the prestigious Kleinburg Summit community, where refined living meets the charm of historic Kleinburg Village. Nestled in a quiet, established enclave, this elegant home offers a seamless blend of sophistication, comfort, and modern convenience. Boasting 4 spacious bedrooms and 3 full bathrooms on the upper level, the thoughtfully designed layout caters perfectly to family living. The main floor showcases rich hardwood flooring and a stunning coffered ceiling in the living room, ideal for both everyday living and entertaining. Additional highlights include a fully finished basement adding valuable living space, complete with newly installed laminate flooring and a convenient 3-piece bathroom. At the heart of the home is a beautifully upgraded chef-inspired kitchen, featuring floor-to-ceiling custom cabinetry, quartz countertops, premium stainless steel appliances, and a large island. A built-in bench enhances the eat-in area, offering both style and functionality. Step outside to a fully hardscaped property, where elegant paver stone extends from the driveway through to the backyard and along the side of the home, creating a cohesive and low-maintenance outdoor space. This private backyard includes a gazebo and garden shed, and backs directly onto a walking trail—providing a picturesque natural setting. The paver stone driveway offers parking for two vehicles and enhances the home’s impressive curb appeal. Ideally situated directly across from Butterfly Heights Park and access to surrounding amenities, including the TTC subway, Vaughan Mills, and Canada’s Wonderland, this home offers the perfect balance of luxury, lifestyle, and location. Book a showing today!
For sale
C$1,360,000
77 McMichael Ave, Vaughan, ON L4H 4T2
4beds
1,970sqft
Single Family Residence, Residential
Built in ----
303 Square Feet Lot
$-- Zestimate®
C$690/sqft
C$-- HOA
What's special
Rich hardwood flooringFully finished basementBeautifully upgraded chef-inspired kitchenFloor-to-ceiling custom cabinetryQuartz countertopsPremium stainless steel appliancesLarge island
- 1 day
- 4
- 0
Zillow last checked:
Listing updated:
Listed by:
Erin Griesbaum, Salesperson,
CITIMAX REALTY LTD.
Source: ITSO,MLS®#: 40868843Originating MLS®#: Cornerstone Association of REALTORS®
Facts & features
Interior
Bedrooms & bathrooms
- Bedrooms: 4
- Bathrooms: 5
- Full bathrooms: 4
- 1/2 bathrooms: 1
- Main level bathrooms: 1
Bedroom
- Level: Second
Bedroom
- Level: Second
Other
- Level: Second
Bedroom
- Level: Second
Bathroom
- Features: 2-Piece
- Level: Main
Bathroom
- Features: 3-Piece
- Level: Second
Bathroom
- Features: 3-Piece
- Level: Second
Bathroom
- Features: 3-Piece
- Level: Basement
Other
- Features: 4-Piece
- Level: Second
Kitchen
- Level: Main
Heating
- Forced Air
Cooling
- Central Air
Appliances
- Included: Dishwasher, Dryer, Gas Stove, Range Hood, Refrigerator, Washer
Features
- Auto Garage Door Remote(s)
- Basement: Full,Finished
- Has fireplace: No
Interior area
- Total structure area: 2,670
- Total interior livable area: 1,970 sqft
- Finished area above ground: 1,970
- Finished area below ground: 700
Property
Parking
- Total spaces: 3
- Parking features: Attached Garage, Garage Door Opener, Private Drive Double Wide
- Attached garage spaces: 1
- Uncovered spaces: 2
Features
- Stories: 2
- Frontage type: South
- Frontage length: 29.99
Lot
- Size: 303 Square Feet
- Dimensions: 29.99 x 109.09
- Features: Urban, Near Golf Course, Major Anchor, Major Highway, Park
Details
- Parcel number: 033470988
- Zoning: R4
Construction
Type & style
- Home type: SingleFamily
- Architectural style: Traditional
- Property subtype: Single Family Residence, Residential
Materials
- Brick, Stone
- Roof: Asphalt Shing
Condition
- 6-15 Years
- New construction: No
Utilities & green energy
- Sewer: Sewer (Municipal)
- Water: Municipal
Community & HOA
Location
- Region: Vaughan
Financial & listing details
- Price per square foot: C$690/sqft
- Annual tax amount: C$6,756
- Date on market: 10/5/2026
- Inclusions: Dishwasher, Dryer, Garage Door Opener, Gas Stove, Range Hood, Refrigerator, Washer
Price history
| Date | Event | Price |
|---|---|---|
| 10/5/2026 | Listed for sale | C$1,360,000C$690/sqft |
Source: ITSO #40868843 Report a problem | ||
Public tax history
Tax history is unavailable.
Climate risks
Neighborhood: Kliengburg
Nearby schools
GreatSchools rating
No schools nearby
We couldn't find any schools near this home.
Similar homes
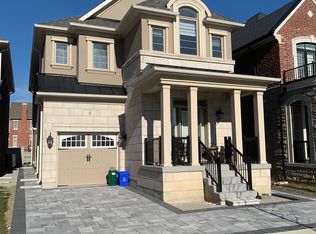
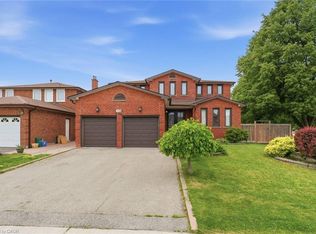
- C$1,425,0004 bd4 ba2.2k sqft2 Hawstone Rd, Vaughan, ON L4H 4G5For Sale
 MLS ID #40858870, Sade Sanni, Broker of Record, Charissa Realty Inc.. ITSO
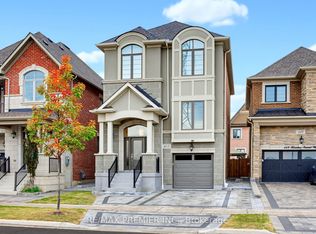
 - C$1,588,0005 bd5 ba2.8k sqft108 Killian Rd, Vaughan, ON L6A 1B3For Sale
 MLS ID #40865649, Moe Kamali, Broker of Record, KAMALI GROUP REALTY. ITSO
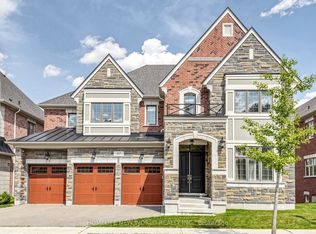
 - C$999,9994 bd2 ba1.3k sqft393 Canal Rd, Bradford West Gwillimbury, ON L3Z 4C4For Sale
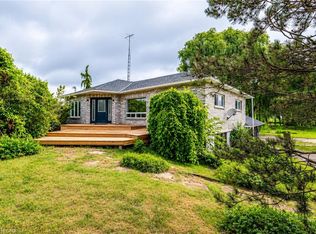 MLS ID #40866777, Naveen Dua, Salesperson, RE/MAX REAL ESTATE CENTRE INC. ITSO
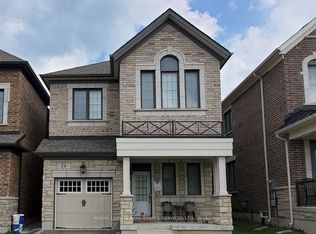
 - C$1,499,0004 bd2 ba1.8k sqft3947 Bloor St W, Toronto, ON M9B 1L8For Sale
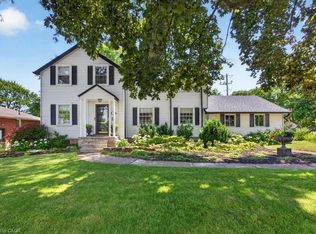 MLS ID #40867896, Michael Phinney, Salesperson, Royal LePage Real Estate Services Phinney Real Estate. ITSO
