Rarely Offered In Prestigious Berczy Village, This Exceptional Freehold Detached Residence Is Distinguished By A Rare 3-Car Tandem Garage, Premium Pie-Shaped Lot And An Outstanding Family Location Within Walking Distance To Highly Ranked Schools. Offering Approx. 4,300 Sq. Ft. Of Beautifully Finished Living Space, Including 3,000 Sq. Ft. Above Grade, The Home Sits On An Expansive Lot Widening To Approx. 50 Ft. At The House, Creating Generous Side Yards And An Impressive Private Backyard.Designed For Refined Family Living, The Main Level Features 9' Ceilings, Elegant Millwork, Hardwood & Porcelain Flooring, French-Style Windows, Extensive Pot Lights And A Private Den. The Formal Dining Room Is Elevated By A Tray Ceiling, Crown Moulding & Ambient Cove Lighting, While The Designer Kitchen Showcases Granite Counters With Bevelled-Edge Detailing, A Generous Centre Island And Thoughtful Custom Details, Flowing Seamlessly Into The Breakfast & Family Rooms.Upstairs, The Serene Primary Retreat Features A 9' Tray Ceiling, Two Custom Walk-In Closets & Luxurious 5-Pc Ensuite, Complemented By Two Additional 4-Pc Ensuites And A Dedicated Second-Floor Laundry Room. The Approx. 1,300 Sq. Ft. Finished Lower Level Offers Exceptional Versatility With A Private In-Law Suite, Second Kitchen, 3-Pc Bath, Expansive Recreation Area With Cast-Stone Fireplace Mantel And Abundant Storage.Outside, The Beautifully Landscaped Grounds Offer Exceptional Space And Privacy, With Extensive Interlocking & Natural Stonework, An Entertaining Patio, Pergola, Stone Fireplace, Mature Japanese Maple And Generous Side Yards. A Rare Opportunity To Enjoy Exceptional Space, Sophisticated Design And Family Living In One Of Markham's Most Sought-After Communities. Thoughtfully Designed For Modern Family Life, The Home Balances Elegant Entertaining Spaces With Everyday Comfort, Generous Storage And Flexible Living Areas. A Rare Berczy Village Residence Offering Rare Scale, Privacy And Timeless Appeal.
For sale
C$1,688,888
68 Foshan Ave, Markham, ON L6C 0P8
4beds
5baths
Single Family Residence
Built in ----
3,786 Square Feet Lot
$-- Zestimate®
C$--/sqft
C$-- HOA
What's special
Premium pie-shaped lotGenerous side yardsImpressive private backyardElegant millworkHardwood and porcelain flooringFrench-style windowsExtensive pot lights
- 1 day |
- 10 |
- 0 |
Zillow last checked:
Listing updated:
Listed by:
BAY STREET GROUP INC.
Source: TRREB,MLS®#: N13674416 Originating MLS®#: Toronto Regional Real Estate Board
Originating MLS®#: Toronto Regional Real Estate BoardFacts & features
Interior
Bedrooms & bathrooms
- Bedrooms: 4
- Bathrooms: 5
Primary bedroom
- Description: Primary Bedroom
- Level: Second
- Area: 23.95 Square Meters
- Area source: Other
- Dimensions: 4.41 x 5.43
Bedroom 2
- Description: Bedroom 2
- Level: Second
- Area: 13.9 Square Meters
- Area source: Other
- Dimensions: 3.86 x 3.60
Bedroom 3
- Description: Bedroom 3
- Level: Second
- Area: 12.87 Square Meters
- Area source: Other
- Dimensions: 4.26 x 3.02
Bedroom 4
- Description: Bedroom 4
- Level: Second
- Area: 13.05 Square Meters
- Area source: Other
- Dimensions: 3.93 x 3.32
Breakfast
- Description: Breakfast
- Level: Main
- Area: 11.88 Square Meters
- Area source: Other
- Dimensions: 4.14 x 2.87
Dining room
- Description: Dining Room
- Level: Main
- Area: 13.83 Square Meters
- Area source: Other
- Dimensions: 4.19 x 3.30
Exercise room
- Description: Exercise Room
- Level: Basement
- Area: 9.55 Square Meters
- Area source: Other
- Dimensions: 3.73 x 2.56
Family room
- Description: Family Room
- Level: Main
- Area: 19.45 Square Meters
- Area source: Other
- Dimensions: 4.85 x 4.01
Kitchen
- Description: Kitchen
- Level: Main
- Area: 13.25 Square Meters
- Area source: Other
- Dimensions: 4.14 x 3.20
Kitchen
- Description: Kitchen
- Level: Basement
- Area: 11.85 Square Meters
- Area source: Other
- Dimensions: 3.86 x 3.07
Living room
- Description: Living Room
- Level: Main
- Area: 10.49 Square Meters
- Area source: Other
- Dimensions: 3.45 x 3.04
Recreation
- Description: Recreation
- Level: Basement
- Area: 26.78 Square Meters
- Area source: Other
- Dimensions: 3.81 x 7.03
Heating
- Forced Air, Gas
Cooling
- Central Air
Appliances
- Included: Built-In Oven, Water Heater Owned
Features
- Central Vacuum, In-Law Suite
- Flooring: Carpet Free
- Basement: Finished
- Has fireplace: Yes
- Fireplace features: Family Room, Free Standing, Wood Burning
Interior area
- Living area range: 3000-3500 null
Video & virtual tour
Property
Parking
- Total spaces: 5
- Parking features: Private, Garage Door Opener
- Has attached garage: Yes
Accessibility
- Accessibility features: Doors Swing In, Lever Door Handles
Features
- Stories: 2
- Exterior features: Landscaped, Paved Yard, Privacy, Built-In-BBQ
- Pool features: None
Lot
- Size: 3,786 Square Feet
- Features: Irregular Lot, Golf, Hospital, Library, Park, Rec./Commun.Centre, School, Pie Shaped Lot
Details
- Additional structures: Garden Shed, Fence - Full
- Parcel number: 700110187
Construction
Type & style
- Home type: SingleFamily
- Property subtype: Single Family Residence
Materials
- Brick
- Foundation: Concrete
- Roof: Asphalt Shingle
Details
- Builder name: Starlane
Utilities & green energy
- Sewer: Sewer
Community & HOA
Community
- Security: Alarm System, Monitored, Security System, Smoke Detector(s), Carbon Monoxide Detector(s), Security Gate
Location
- Region: Markham
Financial & listing details
- Annual tax amount: C$9,706
- Date on market: 8/14/2026
Price history
Price history is unavailable.
Public tax history
Tax history is unavailable.
Climate risks
Neighborhood: Berczy Village
Nearby schools
GreatSchools rating
No schools nearby
We couldn't find any schools near this home.
- C$3,9004 bd4 ba-- sqft101 Hua Du Ave, Markham, ON L6C0R2For Rent
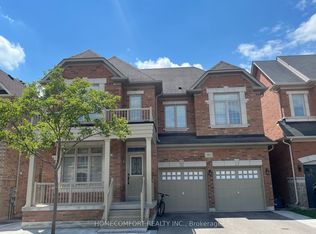
- C$1,9003 bd2 ba-- sqft63 William Bartlett Dr #BASEMENT, Markham, ON L6C0P7For Rent

- C$3,9004 bd4 ba-- sqft59 William Bartlett Dr, Markham, ON L6C0P7For Rent

- C$2,1802 bd1 ba-- sqft375 Wilfred Murison Ave #BASEMENT, Markham, ON L6C0R4For Rent

- C$1,099,0004 bd4 ba-- sqft60 William Berczy Blvd, Markham, ON L6C0R8For Sale
- C$1,7002 bd1 ba-- sqft158 William Bartlett Dr, Markham, ON L6C0V7For Rent
- C$1,780,0006 bd5 ba-- sqft73 Manila Ave, Markham, ON L6C0R7For Sale
- C$1,7002 bd1 ba-- sqft47 Hua Du Ave #BASEMENT, Markham, ON L6C0S2For Rent
Similar homes
- C$1,548,0005 bd4 ba-- sqft28 Delancey Cres, Markham, ON L3P 7E2For Sale
 MLS ID #N13678598, RE/MAX HALLMARK REALTY LTD.. TRREB
 - C$1,599,9885 bd4 ba-- sqft186 Carlton Rd, Markham, ON L3R 3L8For Sale
 MLS ID #N13670162, GOLDEN LIFE REALTY LTD.. TRREB
 - C$1,599,0005 bd3 ba-- sqft50 Storybook Cres, Markham, ON L6E 2B8For Sale
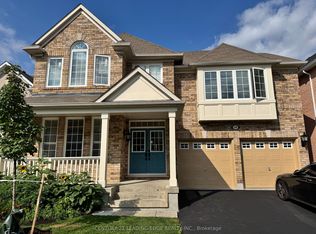 MLS ID #N13679676, CENTURY 21 LEADING EDGE REALTY INC.. TRREB
 - C$1,890,0004 bd4 ba-- sqft12 Bellside Dr, Markham, ON L3P 7B8For Sale
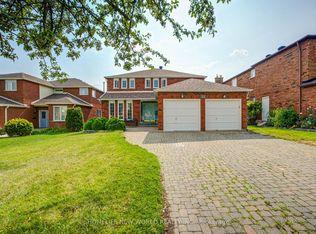 MLS ID #N13660316, HOMELIFE NEW WORLD REALTY INC.. TRREB
 - C$1,688,0006 bd6 ba-- sqft84 Longwater Chase, Markham, ON L3R 4A8For SaleMLS ID #N13613170, JDL REALTY INC.. TRREB
- C$1,198,0005 bd4 ba-- sqft21 Russell Hill Rd, Markham, ON L6C 2L8For SaleMLS ID #N13678448, RE/MAX PARTNERS REALTY INC.. TRREB
- C$1,468,0005 bd4 ba-- sqft45 Tower Bridge Cres, Markham, ON L6C 2M9For SaleMLS ID #N13661814, SUPERSTARS REALTY LTD.. TRREB
- C$1,988,8004 bd5 ba-- sqft159 Harvey Bunker Cres, Markham, ON L6C 3M9For SaleMLS ID #N13660398, FIRST CLASS REALTY INC.. TRREB
- C$1,780,0004 bd4 ba-- sqft218 Ridgecrest Rd, Markham, ON L6C 2X7For SaleMLS ID #N13633624, HOMELIFE LANDMARK REALTY INC.. TRREB
- C$1,798,0005 bd3 ba-- sqft84 Ferndell Cir, Markham, ON L3R 3Y8For SaleMLS ID #N13637078, RE/MAX REALTRON REALTY INC.. TRREB
- C$1,370,0004 bd4 ba-- sqft80 Henry Bauer Ave, Markham, ON L6C 0T1For SaleMLS ID #N13647944, HOMELIFE/FUTURE REALTY INC.. TRREB
- C$1,780,0006 bd5 ba-- sqft73 Manila Ave, Markham, ON L6C 0R7For SaleMLS ID #N13488802, ROYAL LEPAGE TERREQUITY REALTY. TRREB
- C$1,999,0005 bd5 ba-- sqft57 Busch Ave, Markham, ON L6C 0V4For SaleMLS ID #N13631052, REAL ONE REALTY INC.. TRREB
- C$1,699,0005 bd5 ba-- sqft232 Stonebridge Dr, Markham, ON L6C 2S8For SaleMLS ID #N13591592, HC REALTY GROUP INC.. TRREB
- C$1,449,9003 bd4 ba-- sqft116 Longwater Chase, Markham, ON L3R 6C4For SaleMLS ID #N13644698, RE/MAX ALL-STARS BENCZIK KAVANAGH TEAM. TRREB
- C$1,699,0005 bd4 ba-- sqft18 Saxony Dr, Markham, ON L6C 2B5For SaleMLS ID #N13596492, HC REALTY GROUP INC.. TRREB
- C$1,990,0005 bd5 ba-- sqft24 Port Rush Trl, Markham, ON L6C 2A1For SaleMLS ID #N13660368, T-ONE GROUP REALTY INC.,. TRREB
- C$1,488,0004 bd4 ba-- sqft11 Lorne Glen St, Markham, ON L6C 2N6For SaleMLS ID #N13639326, HOMELIFE LANDMARK RH REALTY. TRREB
- C$1,387,0003 bd4 ba-- sqft16 Rosemead Close, Markham, ON L3R 3Z3For SaleMLS ID #N13662488, RIGHT AT HOME REALTY INC.. TRREB
- C$1,790,0004 bd4 ba-- sqft5158 16th Ave, Markham, ON L6C 2H1For SaleMLS ID #N13050190, ANJIA REALTY. TRREB
