Do you love beautiful, mature, tree lined streets? Would you like to walk to parks, schools, shopping and restaurants? Come see this beautifully updated and well loved 4 bedroom home in the Pringle Creek neighbourhood, boasting everything that appeals! You'll find an updated kitchen with granite counters and under cabinet lighting, a spacious living and dining room made for hosting, dark hardwood flooring, a main floor family room and main floor laundry. The finished lower level offers a rec room, a sound insulated music room, a computer nook, a large storage area, and still has space for a workshop. Something to please everyone! Step outside and enjoy your private, fully fenced, west facing backyard with a covered deck, a separate covered barbecue area with a direct gas line, and a dining area on the patio. It's all nicely landscaped with coach post lighting and manicured gardens. Along with the garage, there's a double long, double wide driveway with room for family and guests, and no sidewalk to shovel!
For sale
C$949,000
10 Trinity Cres, Whitby, ON L1N 6L2
4beds
3baths
Single Family Residence
Built in ----
5,767 Square Feet Lot
$-- Zestimate®
C$--/sqft
C$-- HOA
What's special
Dark hardwood flooringMain floor family roomMain floor laundrySound insulated music roomComputer nookLarge storage areaCovered deck
- 3 days
- 20
- 0
Zillow last checked:
Listing updated:
Listed by:
RE/MAX Jazz INC.
Source: TRREB,MLS®#: E14104390 Originating MLS®#: Central Lakes Association of REALTORS
Facts & features
Interior
Bedrooms & bathrooms
- Bedrooms: 4
- Bathrooms: 3
Primary bedroom
- Level: Second
- Dimensions: 5.01 x 4.18
Bedroom 2
- Level: Second
- Dimensions: 3.12 x 3.07
Bedroom 3
- Level: Second
- Dimensions: 3.78 x 3.93
Bedroom 4
- Level: Second
- Dimensions: 4.14 x 2.86
Other
- Level: Second
Breakfast
- Level: Main
- Dimensions: 3.42 x 2.3
Dining room
- Level: Main
- Dimensions: 8.04 x 3.51
Family room
- Level: Main
- Dimensions: 5.74 x 3.33
Foyer
- Level: Main
Foyer
- Level: Main
- Dimensions: 2.9 x 2.08
Kitchen
- Level: Main
- Dimensions: 513 x 3.42
Laundry
- Level: Main
- Dimensions: 2.86 x 1.75
Living room
- Level: Main
- Dimensions: 8.04 x 3.51
Other
- Level: Basement
- Dimensions: 2.12 x 1.65
Recreation
- Level: Basement
- Dimensions: 7.03 x 2.73
Workshop
- Level: Basement
- Dimensions: 6.4 x 3.37
Heating
- Forced Air, Gas
Cooling
- Central Air
Features
- Central Vacuum, Water Meter, Workbench
- Flooring: Carpet Free
- Basement: Full,Partially Finished
- Has fireplace: Yes
- Fireplace features: Wood Burning
Interior area
- Living area range: 2000-2500 null
Property
Parking
- Total spaces: 6
- Parking features: Private Double, Garage Door Opener
- Has garage: Yes
Accessibility
- Accessibility features: Hard/Low Nap Floors, Lever Door Handles, Neighbourhood With Curb Ramps, Parking
Features
- Stories: 2
- Patio & porch: Deck, Enclosed, Patio
- Exterior features: Built-In-BBQ, Canopy, Landscaped, Privacy
- Pool features: None
- Waterfront features: None
Lot
- Size: 5,767 Square Feet
- Features: Fenced Yard, Level, Park, Place Of Worship, Public Transit, School, Irregular Lot
- Topography: Dry,Flat,Level
Details
- Additional structures: Fence - Full, Garden Shed, Gazebo
- Parcel number: 265230024
Construction
Type & style
- Home type: SingleFamily
- Property subtype: Single Family Residence
Materials
- Brick, Hardboard
- Foundation: Poured Concrete
- Roof: Asphalt Shingle
Utilities & green energy
- Sewer: Sewer
Community & HOA
Community
- Security: Carbon Monoxide Detector(s), Smoke Detector(s)
Location
- Region: Whitby
Financial & listing details
- Annual tax amount: C$6,551
- Date on market: 10/21/2026
Price history
Price history is unavailable.
Public tax history
Tax history is unavailable.
Climate risks
Neighborhood: L1N
Nearby schools
GreatSchools rating
No schools nearby
We couldn't find any schools near this home.

Similar homes
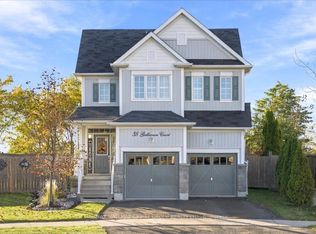
- C$989,9994 bd4 ba-- sqft38 Gallimere Ct, Whitby, ON L1N 0J5For Sale
 MLS ID #E14106546, RE/MAX HALLMARK FIRST GROUP REALTY LTD.. TRREB
- C$999,9994 bd2 ba-- sqft229 Glen Hill Dr, Whitby, ON L1N 7J5For Sale
 MLS ID #E14106350, ROYAL LEPAGE CITIZEN REALTY. TRREB
- C$817,5004 bd2 ba-- sqft518 Gilbert St E, Whitby, ON L1N 1R7For Sale
 MLS ID #E14106484, RE/MAX HALLMARK FIRST GROUP REALTY LTD.. TRREB
- C$899,0004 bd3 ba-- sqft119 Frederick St, Whitby, ON L1N 6K1For Sale
 MLS ID #E13686888, RE/MAX HALLMARK FIRST GROUP REALTY LTD.. TRREB
