Welcome to 38 Gallimere Court, where elegant interior details meet a backyard made for summer living. Set on an expansive, park-like pie-shaped lot, this home offers a heated inground saltwater pool, hot tub, spacious deck, and landscaping with uplighting that creates a beautiful setting well into the evening. Whether hosting a poolside gathering or enjoying a quiet soak, there is plenty of room to make the most of the outdoors. Inside, hardwood floors, wainscoting, crown moulding, and a tray ceiling bring warmth and character to the home. The main floor kitchen features granite countertops, an undermount sink, generous counter space, and a stone accent wall, with a walkout to the back deck that makes outdoor dining and summer entertaining easy. Four spacious bedrooms include a primary retreat with a walk-in closet and elegant ensuite. Downstairs, the basement is ideal for entertaining, complete with a second kitchen featuring granite countertops, an undermount sink, and ample prep space, along with a two-piece bathroom. From gathering indoors to spending summer days by the pool, this home offers plenty of space to enjoy.
For sale
C$989,999
38 Gallimere Ct, Whitby, ON L1N 0J5
4beds
4baths
Single Family Residence
Built in ----
4,351 Square Feet Lot
$-- Zestimate®
C$--/sqft
C$-- HOA
What's special
Expansive park-like pie-shaped lotHeated inground saltwater poolHot tubSpacious deckLandscaping with uplightingHardwood floorsCrown moulding
- 19 hours
- 8
- 4
Zillow last checked:
Listing updated:
Listed by:
RE/MAX HALLMARK FIRST GROUP REALTY LTD.
Source: TRREB,MLS®#: E14106546 Originating MLS®#: Toronto Regional Real Estate Board
Facts & features
Interior
Bedrooms & bathrooms
- Bedrooms: 4
- Bathrooms: 4
Heating
- Forced Air, Gas
Cooling
- Central Air
Features
- Other
- Basement: Finished,Full
- Has fireplace: No
Interior area
- Living area range: 1500-2000 null
Video & virtual tour
Property
Parking
- Total spaces: 4
- Parking features: Private Double
- Has attached garage: Yes
Features
- Stories: 2
- Has private pool: Yes
- Pool features: In Ground
Lot
- Size: 4,351 Square Feet
- Features: Irregular Lot, Cul de Sac/Dead End
Details
- Parcel number: 265090438
Construction
Type & style
- Home type: SingleFamily
- Property subtype: Single Family Residence
Materials
- Brick, Vinyl Siding
- Foundation: Poured Concrete
- Roof: Asphalt Shingle
Utilities & green energy
- Sewer: Sewer
Community & HOA
Location
- Region: Whitby
Financial & listing details
- Annual tax amount: C$6,954
- Date on market: 10/22/2026
Price history
Price history is unavailable.
Public tax history
Tax history is unavailable.
Climate risks
Neighborhood: L1N
Nearby schools
GreatSchools rating
No schools nearby
We couldn't find any schools near this home.



Similar homes
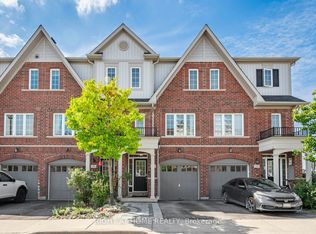
- C$999,9994 bd2 ba-- sqft229 Glen Hill Dr, Whitby, ON L1N 7J5For Sale
 MLS ID #E14106350, ROYAL LEPAGE CITIZEN REALTY. TRREB
- C$949,0004 bd3 ba-- sqft10 Trinity Cres, Whitby, ON L1N 6L2For Sale
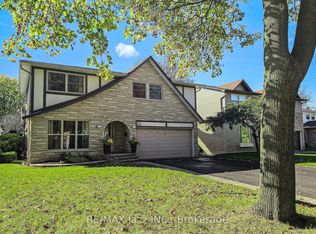 MLS ID #E14104390, RE/MAX Jazz INC.. TRREB
- C$998,0004 bd2 ba-- sqft184 Garrard Rd, Whitby, ON L1N 3K6For Sale
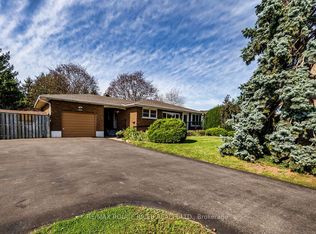 MLS ID #E14028542, RE/MAX ROUGE RIVER REALTY LTD.. TRREB
- C$817,5004 bd2 ba-- sqft518 Gilbert St E, Whitby, ON L1N 1R7For Sale
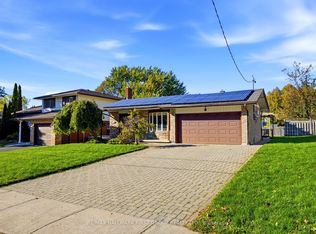 MLS ID #E14106484, RE/MAX HALLMARK FIRST GROUP REALTY LTD.. TRREB
