Welcome to 71 Marret Lane! Spanning over 2,000 sq ft, this impressive Newcastle townhome offers a layout that truly works for modern living across three levels.The main floor features an open-concept living and dining area with hardwood floors, flowing into a bright kitchen with tile flooring and direct walkout access to your private deck. Upstairs on the second level, you'll find two large bedrooms, each complete with its own private ensuite bath and double closet, plus a convenient upper-level laundry setup. The third floor is a true highlight: a private loft with a 3-piece ensuite and its own balcony, making it a great primary retreat, guest suite, or home office.With direct garage access from the lower level and low-maintenance design throughout, this turn-key property offers total daily convenience.
Under contract
C$629,900
71 Marret Ln, Clarington, ON L1B 1J2
3beds
4baths
Townhouse
Built in ----
1,532 Square Feet Lot
$-- Zestimate®
C$--/sqft
C$-- HOA
What's special
Hardwood floorsBright kitchenTile flooringTwo large bedroomsDouble closetConvenient upper-level laundry setup
- 14 days
- 4
- 0
Zillow last checked:
Listing updated:
Listed by:
RE/MAX HALLMARK FIRST GROUP REALTY LTD.
Source: TRREB,MLS®#: E14106586 Originating MLS®#: Toronto Regional Real Estate Board
Facts & features
Interior
Bedrooms & bathrooms
- Bedrooms: 3
- Bathrooms: 4
Heating
- Forced Air, Gas
Cooling
- Central Air
Features
- Other
- Basement: None
- Has fireplace: No
Interior area
- Living area range: 2000-2500 null
Video & virtual tour
Property
Parking
- Total spaces: 2
- Parking features: Private
- Has garage: Yes
Features
- Stories: 3
- Pool features: None
Lot
- Size: 1,532 Square Feet
Details
- Parcel number: 266570164
Construction
Type & style
- Home type: Townhouse
- Property subtype: Townhouse
Materials
- Brick
- Foundation: Concrete
- Roof: Asphalt Rolled,Asphalt Shingle,Flat
Utilities & green energy
- Sewer: Sewer
Community & HOA
Location
- Region: Clarington
Financial & listing details
- Date on market: 10/22/2026
Price history
Price history is unavailable.
Public tax history
Tax history is unavailable.
Climate risks
Neighborhood: Newcastle
Nearby schools
GreatSchools rating
No schools nearby
We couldn't find any schools near this home.
Similar homes
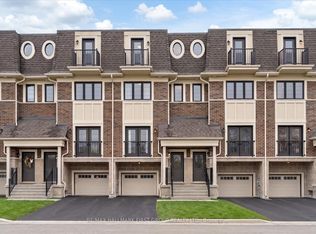
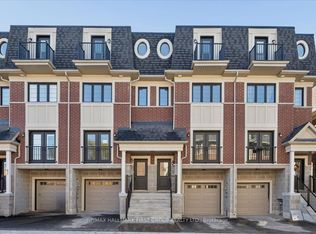
- C$599,9003 bd4 ba-- sqft39 Marret Ln, Clarington, ON L1B 1J2For Sale
 MLS ID #E13882170, RE/MAX HALLMARK FIRST GROUP REALTY LTD.. TRREB
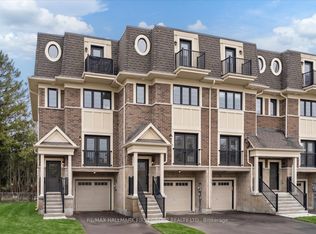
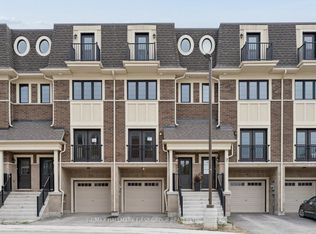
- C$629,9003 bd4 ba-- sqft11 Marret Ln, Clarington, ON L1B 1J2For Sale
 MLS ID #E13852466, RE/MAX HALLMARK FIRST GROUP REALTY LTD.. TRREB
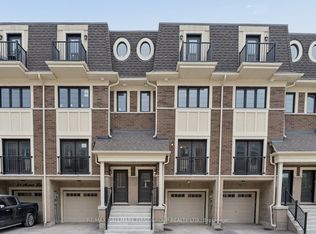
- C$599,9003 bd4 ba-- sqft23 Marret Ln, Clarington, ON L1B 1J2For Sale
 MLS ID #E13852482, RE/MAX HALLMARK FIRST GROUP REALTY LTD.. TRREB
- C$649,0003 bd3 ba-- sqft265 Sprucewood Cres, Clarington, ON L1C 0G6For Sale
 MLS ID #E13827448, REMAX YOUR COMMUNITY REALTY. TRREB
