A BEAUTIFULLY RENOVATED & MOVE-IN READY GEM! Welcome to 81 at 91 Muir Drive, an inviting and thoughtfully upgraded townhouse unit where modern comfort meets peaceful living. Extensively renovated with thousands of dollars invested in improvements, this move-in-ready home offers a fresh, welcoming interior with newer appliances, a well-appointed kitchen featuring abundant cabinetry and exceptional storage, new baseboard heaters, and stylish pot lights that create a warm, contemporary ambiance. Enjoy the charming, cozy atmosphere and serene views of the surrounding landscaped green spaces, offering a wonderful sense of privacy and tranquility. A dedicated parking space conveniently located just steps from the unit adds to the everyday ease of living. Residents enjoy an excellent selection of condominium amenities within a well-established, secure community. Ideally situated near parks, beautiful green spaces, the waterfront and Lake Ontario, with convenient access to public transit, shopping, and essential services. Whether you are a first-time homebuyer, a growing family, or looking to downsize without compromising on comfort, this exceptional opportunity combines thoughtful upgrades, convenience, and lifestyle appeal. Pride of ownership shines throughout! Move in, settle in, and enjoy everything this wonderful community has to offer. A MUST-SEE PROPERTY!
For sale
C$480,000
91 Muir Dr #81, Toronto, ON M1M 3T7
3beds
2baths
Townhouse
Built in ----
-- sqft lot
$-- Zestimate®
C$--/sqft
C$780/mo HOA
What's special
Beautifully renovatedFresh welcoming interiorNewer appliancesWell-appointed kitchenAbundant cabinetryExceptional storageNew baseboard heaters
- 1 day
- 30
- 1
Zillow last checked:
Listing updated:
Listed by:
REAL ESTATE ADVISORS INC.
Source: TRREB,MLS®#: E14185566 Originating MLS®#: Toronto Regional Real Estate Board
Facts & features
Interior
Bedrooms & bathrooms
- Bedrooms: 3
- Bathrooms: 2
Bedroom
- Level: Second
- Dimensions: 5.14 x 3.94
Bedroom 2
- Level: Second
- Dimensions: 4.02 x 3.94
Bedroom 3
- Level: Second
- Dimensions: 4.02 x 4.02
Dining room
- Level: Main
- Dimensions: 7.41 x 4.05
Kitchen
- Level: Main
- Dimensions: 4.78 x 3.94
Living room
- Level: Main
- Dimensions: 7.41 x 4.05
Heating
- Baseboard, Electric
Cooling
- None
Appliances
- Laundry: Ensuite
Features
- Flooring: Carpet Free
- Basement: None
- Has fireplace: No
Interior area
- Living area range: 1200-1399 null
Video & virtual tour
Property
Parking
- Total spaces: 1
- Parking features: Garage
- Has garage: Yes
Features
- Stories: 2
- Waterfront features: None
Details
- Parcel number: 113970063
Construction
Type & style
- Home type: Townhouse
- Property subtype: Townhouse
Materials
- Brick
Community & HOA
HOA
- Services included: Common Elements Included, Building Insurance Included, Parking Included, Water Included
- HOA fee: C$780 monthly
- HOA name: YCC
Location
- Region: Toronto
Financial & listing details
- Annual tax amount: C$1,450
- Date on market: 11/16/2026
Price history
Price history is unavailable.
Public tax history
Tax history is unavailable.
Climate risks
Neighborhood: Scarborough Village
Nearby schools
GreatSchools rating
No schools nearby
We couldn't find any schools near this home.

Similar homes
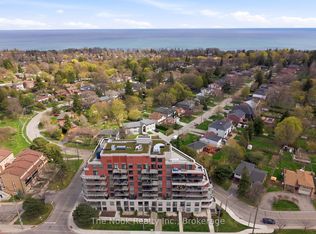
- C$499,9993 bd2 ba-- sqftYork Condominium Corporation No. 397, Toronto, ON M1M 3T7For Sale
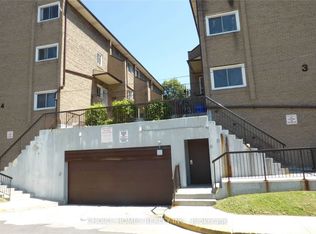 MLS ID #E13793624, CHOICE HOMES REALTY INC.. TRREB
- C$479,0002 bd1 ba-- sqft3650 Kingston Rd #Penthouse 918, Toronto, ON M1M 3X9For Sale
 MLS ID #E14173822, RE/MAX HALLMARK REALTY LTD.. TRREB
- C$485,0003 bd2 ba-- sqft3231 Eglinton Ave E #204, Toronto, ON M1J 3N5For Sale
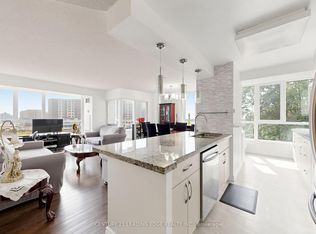 MLS ID #E14160298, CENTURY 21 LEADING EDGE REALTY INC.. TRREB
- C$520,0003 bd2 ba-- sqft3233 Eglinton Ave E #606, Toronto, ON M1J 3N6For Sale
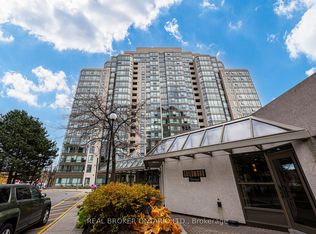 MLS ID #E14155466, REAL BROKER ONTARIO LTD.. TRREB
