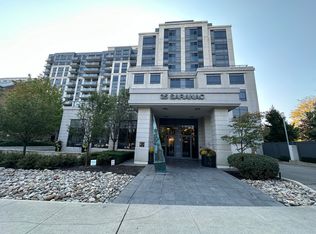
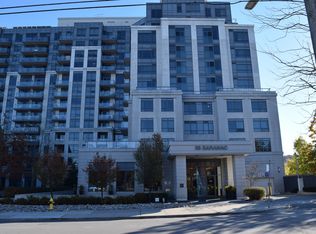
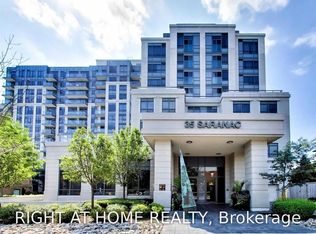
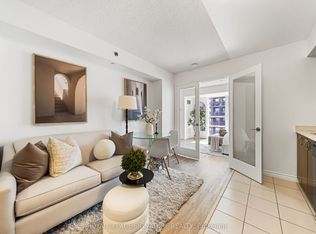
Enjoy comfortable, connected living in this bright 1 bedroom condo at Cranbrooke Village! This well laid out unit features an open concept living and dining area, a kitchen with a peninsula breakfast bar, and in suite laundry. Step out onto your north facing balcony overlooking the landscaped walkway, and take in a soft sunset glow in the living room through the late spring and summer months. Owned parking and a locker are included for added convenience. Built by Tridel and LEED certified, this well managed building offers a Sabbath elevator, a resident library, a rooftop garden where residents grow their own herbs, fruits and vegetables, and two BBQs for easy summer dinners. It also has a wonderful sense of community, with potlucks, watch parties and seasonal gatherings throughout the year. You're just minutes from Lawrence Plaza, Yorkdale, the public library and multiple TTC routes, making errands and commuting a breeze. A great opportunity to be part of a welcoming community in a fantastic Toronto location!
For sale
C$435,000
35 Saranac Blvd #510, Toronto, ON M6A 2G4
1beds
1baths
Apartment
Built in ----
-- sqft lot
$-- Zestimate®
C$--/sqft
C$466/mo HOA
What's special
In suite laundry
- 18 days
- 4
- 0
Zillow last checked:
Listing updated:
Listed by:
REAL BROKER ONTARIO LTD.
Source: TRREB,MLS®#: C14131644 Originating MLS®#: Toronto Regional Real Estate Board
Facts & features
Interior
Bedrooms & bathrooms
- Bedrooms: 1
- Bathrooms: 1
Bedroom
- Level: Main
- Dimensions: 4.91 x 2.89
Dining room
- Level: Main
- Dimensions: 5.71 x 3.19
Kitchen
- Level: Main
- Dimensions: 2.24 x 3.66
Living room
- Level: Main
- Dimensions: 5.71 x 3.19
Heating
- Fan Coil, Gas
Cooling
- Central Air
Appliances
- Laundry: Ensuite, Inside, Laundry Closet, In-Suite Laundry
Features
- Flooring: Carpet Free
- Basement: None
- Has fireplace: No
Interior area
- Living area range: 500-599 null
Property
Parking
- Total spaces: 1
- Parking features: Underground
- Has garage: Yes
Features
- Exterior features: Controlled Entry, Open Balcony
Details
- Parcel number: 763950126
Construction
Type & style
- Home type: Apartment
- Property subtype: Apartment
Materials
- Concrete
Community & HOA
Community
- Security: Security System
HOA
- Amenities included: Elevator, Exercise Room, Gym, Party Room/Meeting Room, Rooftop Deck/Garden, Visitor Parking
- Services included: Water Included, Common Elements Included, CAC Included, Heat Included, Parking Included, Building Insurance Included
- HOA fee: C$466 monthly
- HOA name: TSCC
Location
- Region: Toronto
Financial & listing details
- Annual tax amount: C$2,239
- Date on market: 10/30/2026
Price history
Price history is unavailable.
Public tax history
Tax history is unavailable.
Climate risks
Neighborhood: Englemount
Nearby schools
GreatSchools rating
No schools nearby
We couldn't find any schools near this home.
Similar homes
- C$499,9002 bd2 ba-- sqft120 Varna Dr #613, Toronto, ON M6A 2L9For Sale
 MLS ID #C14183408, RE/MAX PROFESSIONALS INC.. TRREB
- C$435,0001 bd1 ba-- sqftNeon Condos, Toronto, ON M4R 0A2For Sale
 MLS ID #C14117858, SAGE REAL ESTATE LIMITED. TRREB
- C$399,0002 bd2 ba-- sqft700 King St W #403, Toronto, ON M5V 2Y6For Sale
 MLS ID #C14187956, ROYAL LEPAGE SIGNATURE REALTY. TRREB
- C$498,0001 bd1 ba-- sqft250 Lawrence, Toronto, ON M5M 1B2For Sale
 MLS ID #C14152320, HOMEART REALTY SERVICES INC.. TRREB
