Rare Opportunity in the Heart of Downtown Brampton! Discover this charming detached home situated on an impressive 46' x 186' mature lot, offering exceptional outdoor space and exciting future possibilities, including potential for a garden suite (subject to municipal approvals). Ideally located near beautiful Gage Park in one of Brampton's most established neighbourhoods, this property features 3 spacious bedrooms plus a legal 1-bedroom basement apartment with a separate entrance, perfect for generating rental income or accommodating extended family. The home offers a warm and inviting living space with numerous upgrades, including updated flooring (2023), a modern fireplace (2023), interior and exterior pot lights (2023), and an upgraded driveway (2024). The expansive backyard provides endless possibilities for outdoor entertaining, gardening, family gatherings, or future development potential. Enjoy an exceptional location just minutes from Downtown Brampton, Gage Park, Brampton GO Station, Brampton Innovation District GO, public transit, Brampton Library, Rose Theatre, Garden Square, restaurants, shopping, schools, and recreational facilities. Convenient access to major roadways and Shoppers World Brampton adds to the property's appeal. Whether you're a growing family, multigenerational household, or savvy investor looking for rental income and long-term potential, this unique property offers an outstanding combination of location, lot size, lifestyle, and opportunity. Don't miss your chance to own a rare oversized property in the heart of Brampton!
For sale
C$949,000
116 Elliott St, Brampton, ON L6Y 1W4
4beds
2baths
Single Family Residence
Built in ----
8,370 Square Feet Lot
$-- Zestimate®
C$--/sqft
C$-- HOA
What's special
Expansive backyard
- 1 day
- 18
- 0
Zillow last checked:
Listing updated:
Listed by:
THE CANADIAN HOME REALTY INC.
Source: TRREB,MLS®#: W14193870 Originating MLS®#: Toronto Regional Real Estate Board
Facts & features
Interior
Bedrooms & bathrooms
- Bedrooms: 4
- Bathrooms: 2
Other
- Description: Laundry
- Area: 0 Square Meters
- Area source: Other
Other
- Description: Bedroom 3
- Area: 10.05 Square Meters
- Area source: Other
- Dimensions: 3.35 x 3.00
Other
- Description: Dining Room
- Area: 12.04 Square Meters
- Area source: Other
- Dimensions: 3.66 x 3.29
Other
- Description: Kitchen
- Area: 12.45 Square Meters
- Area source: Other
- Dimensions: 3.65 x 3.41
Other
- Description: Primary Bedroom
- Area: 9.81 Square Meters
- Area source: Other
- Dimensions: 3.27 x 3.00
Other
- Description: Living Room
- Area: 17.68 Square Meters
- Area source: Other
- Dimensions: 4.91 x 3.60
Other
- Description: Bedroom 2
- Area: 10.95 Square Meters
- Area source: Other
- Dimensions: 3.35 x 3.27
Heating
- Forced Air, Gas
Cooling
- Central Air
Features
- Flooring: Carpet Free
- Basement: Apartment
- Has fireplace: Yes
- Fireplace features: Electric
Interior area
- Living area range: 1100-1500 null
Video & virtual tour
Property
Parking
- Total spaces: 5
- Parking features: Private
- Has garage: Yes
Features
- Stories: 2
- Pool features: None
Lot
- Size: 8,370 Square Feet
Details
- Parcel number: 140640080
Construction
Type & style
- Home type: SingleFamily
- Property subtype: Single Family Residence
Materials
- Brick
- Foundation: Other
- Roof: Shingle
Utilities & green energy
- Sewer: Sewer
Community & HOA
Location
- Region: Brampton
Financial & listing details
- Annual tax amount: C$6,830
- Date on market: 11/19/2026
Price history
Price history is unavailable.
Public tax history
Tax history is unavailable.
Climate risks
Neighborhood: Downtown Brampton
Nearby schools
GreatSchools rating
No schools nearby
We couldn't find any schools near this home.

Similar homes
- C$950,0003 bd4 ba-- sqft202 Bufford Dr, Brampton, ON L6Y 3N3For Sale
 MLS ID #W14106406, CENTURY 21 MILLENNIUM INC.. TRREB
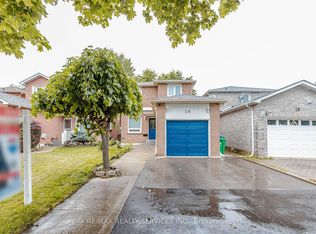
- C$849,9004 bd4 ba-- sqft20 Murdoch Dr, Brampton, ON L6X 3Y2For Sale
 MLS ID #W14181464, RE/MAX REALTY SERVICES INC.. TRREB
- C$1,038,0003 bd3 ba-- sqft20 Fleming Ave, Brampton, ON L6Y 1K1For Sale
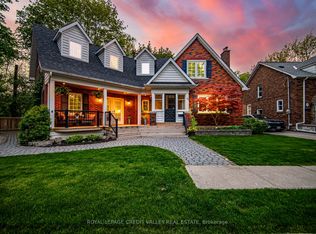 MLS ID #W13544060, ROYAL LEPAGE CREDIT VALLEY REAL ESTATE. TRREB
- C$849,0004 bd2 ba-- sqft50 Rosedale Ave W, Brampton, ON L6X 1K1For Sale
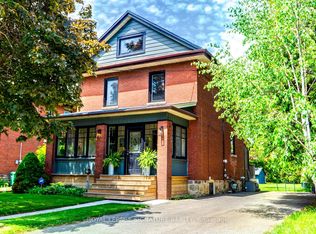 MLS ID #W13769702, ROYAL LEPAGE SIGNATURE REALTY. TRREB
