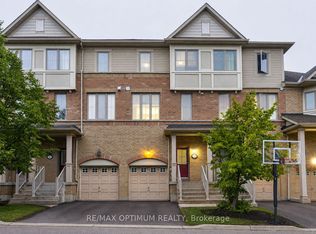
Welcome to 520 Novo Star Drive, Unit 10, a beautifully maintained condo townhouse offering over 1,800 sq. ft. of stylish and functional living space in a desirable Meadowvale Village. This spacious home features 3 bedrooms and a thoughtfully designed layout, highlighted by hardwood flooring throughout. The primary suite offers a private retreat with a walk-in closet and a 4-piece ensuite. The versatile ground level includes a bedroom and a cozy family room with a walkout to a private deck overlooking a ravine, creating the perfect space to relax or entertain while enjoying peaceful, natural views. The finished basement provides additional living space, ideal for a recreation room, home office, gym, or play area to suit your family's needs. With low maintenance fees, generous living space, and a prime location close to parks, schools, shopping, transit, and major highways, this move-in-ready home offers the perfect combination of comfort, convenience, and value. Don't miss your opportunity to own this exceptional townhouse in one of Mississauga's sought-after neighbourhoods!
For sale
C$768,000
520 Novo Star Dr #10, Mississauga, ON L5W 1X7
4beds
3baths
Townhouse
Built in ----
-- sqft lot
$-- Zestimate®
C$--/sqft
C$275/mo HOA
What's special
Spacious homeHardwood flooring throughoutWalk-in closetCozy family roomPrivate deckPeaceful natural views
- 2 hours
- 0
- 0
Zillow last checked:
Listing updated:
Listed by:
SUTTON GROUP-ADMIRAL REALTY INC.
Source: TRREB,MLS®#: W13736146 Originating MLS®#: Toronto Regional Real Estate Board
Originating MLS®#: Toronto Regional Real Estate BoardFacts & features
Interior
Bedrooms & bathrooms
- Bedrooms: 4
- Bathrooms: 3
Primary bedroom
- Level: Third
- Dimensions: 4.14 x 3.11
Bedroom
- Level: Ground
- Dimensions: 2.68 x 3.55
Bedroom 2
- Level: Third
- Dimensions: 2.87 x 3.16
Bedroom 3
- Level: Third
- Dimensions: 2.78 x 3.16
Breakfast
- Level: Second
- Dimensions: 0 x 0
Dining room
- Level: Second
- Dimensions: 2.93 x 4.73
Family room
- Level: Ground
- Dimensions: 0 x 0
Kitchen
- Level: Second
- Dimensions: 2.82 x 3.16
Living room
- Level: Second
- Dimensions: 5.74 x 6.14
Heating
- Forced Air, Gas
Cooling
- Central Air
Appliances
- Laundry: Laundry Room
Features
- Flooring: Carpet Free
- Basement: Finished
- Has fireplace: No
Interior area
- Living area range: 1800-1999 null
Property
Parking
- Total spaces: 2
- Parking features: Private
- Has garage: Yes
Features
- Levels: Multi-Level
Lot
- Features: Public Transit, Ravine, School
Details
- Parcel number: 0
Construction
Type & style
- Home type: Townhouse
- Property subtype: Townhouse
Materials
- Brick
Community & HOA
HOA
- Services included: Common Elements Included, Building Insurance Included, Parking Included
- HOA fee: C$275 monthly
- HOA name: N/A
Location
- Region: Mississauga
Financial & listing details
- Annual tax amount: C$4,869
- Date on market: 9/2/2026
Price history
Price history is unavailable.
Public tax history
Tax history is unavailable.
Climate risks
Neighborhood: Meadowvale Village
Nearby schools
GreatSchools rating
No schools nearby
We couldn't find any schools near this home.
- C$1,100,0003 bd2 ba-- sqft6786 McLaughlin Rd UNIT 311, Mississauga, ON L5W0G6For Sale

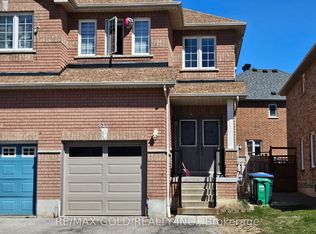
- C$3,2004 bd3 ba-- sqft431 Krotone Cres, Mississauga, ON L5W1T8For Rent
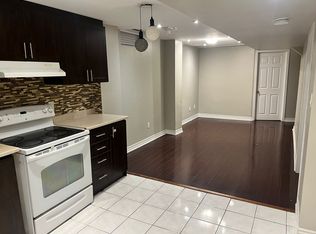
- C$--2 bd1 ba600 sqft450 Krotone Cres, Mississauga, ON L5W1T7Off Market
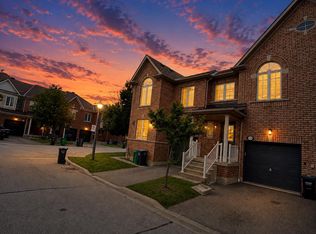
- C$1,7502 bd1 ba-- sqft387 Rocca Ct #BASEMENT, Mississauga, ON L5W1V1For Rent

Similar homes
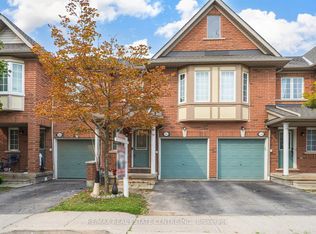
- C$759,0004 bd4 ba-- sqftMaple Ridge Community, Mississauga, ON L5W 1Y1For Sale
 MLS ID #W13722172, RE/MAX REALTY SPECIALISTS INC.. TRREB
 - C$699,9004 bd4 ba-- sqft770 Othello Ct Unit 36, Mississauga, ON L5W 1Y3For Sale
 MLS ID #W13722420, RE/MAX REAL ESTATE CENTRE INC.. TRREB
 - C$799,9994 bd3 ba-- sqft7155 Magistrate Ter #145, Mississauga, ON L5W 1Y9For Sale
 MLS ID #W13604208, ForMax Realty Brokerage Ltd.. TRREB
 - C$739,0003 bd4 ba-- sqft23 Bakewell St, Brampton, ON L6Y 0P9For Sale
 MLS ID #W13736484, RE/MAX OPTIMUM REALTY. TRREB
