Semi-Detached Home in Brampton's Heart Lake Area 3 Bedrooms | 1.5 Bathrooms | Unfinished Basement | Prime Location Welcome to this semi-detached home in Brampton's sought-after Heart Lake neighbourhood. This home offers a spacious layout with endless potential, perfect for first-time homebuyers or those looking to personalize a space. The home features three good-sized bedrooms, one and a half bathrooms, a living room, a dining room, and a family room with a wood-burning fireplace. The kitchen includes an island and a walk-out to the backyard. The unfinished basement is a blank canvas, ready for your creativity to transform into your dream space. The possibilities are endless, whether you envision a home gym, office, or entertainment area. Located just moments away from Hwy 410 and Sandalwood, this home is ideally situated for easy access to transportation, shopping centers, schools, and parks. Whether you're commuting or exploring the area, you'll have everything you need at your fingertips. Whether you're ready to move in immediately or excited to customize the basement to your needs, this home is waiting for you to make it your own. PPCL 95-3, SEC M110 ; PT LT 95, PL M110 , PART 21 & 22 , 43R5792 , T/W A ROW NOW AND HEREAFTER, IN FAVOUR OF THE OWNERS OF PTS 21 & 22, 43R5792, OVER, ALONG AND UPON PT 20, 43R5792 FOR THE PURPOSES OF MAINTAINING AND KEEPING IN REPAIR THAT PORTION OF THE HOUSE ERECTED ON PT 21, 43R5792 AS IN LT166865; S/T PT 22, 43R5792 IN FAVOUR OF PTS 19 & 20, 43R5792 AS IN LT166865 CITY OF BRAMPTON PLAN M110 PT LOT 95 RP 43R5792 PARTS 21 ,22
Sold for $745,000
C$745,000
30 Courtleigh Sq, Brampton, ON L6Z 1J3
3beds
1,483sqft
Single Family Residence, Residential
Built in ----
3,195 Square Feet Lot
$-- Zestimate®
C$502/sqft
C$2,774 Estimated rent
Home value
Not available
Estimated sales range
Not available
Not available
Owner options
List your home for rent
C$2,774/mo
Rent Zestimate®
Find your next renter with Zillow Rental Manager. Plus, with online applications, you can quickly screen prospective tenants – for free.
C$2,774/mo
Rent Zestimate®
Refinance and save
C$3,150/mo
Est. payment
Refinancing to a lower rate could help reduce your monthly payments and save thousands over the life of the loan.
C$3,150/mo
Est. payment
Explore your selling options
Work with a Zillow partner agent
Leverage their expertise and Zillow's premium Showcase listings to get your home seen by more buyers.
Get startedList with your own agent
Get your home in front of millions of buyers by listing it on Zillow.
Learn how to do itSell it yourself
Take full control of how buyers see your home on Zillow by listing For Sale by Owner (FSBO).
List your homeWhat's special
Zillow last checked:
Listing updated:
Listed by:
Lydia Robertson, Salesperson,
CENTURY 21 MILLENNIUM INC,
Taeko Yamanouchi,
CENTURY 21 MILLENNIUM INC
Source: ITSO,MLS®#: 40693403Originating MLS®#: Cornerstone Association of REALTORS®
Facts & features
Interior
Bedrooms & bathrooms
- Bedrooms: 3
- Bathrooms: 2
- Full bathrooms: 1
- 1/2 bathrooms: 1
- Main level bathrooms: 1
Other
- Level: Second
Bedroom
- Level: Second
Bedroom
- Level: Second
Bathroom
- Features: 4-Piece
- Level: Second
Bathroom
- Features: 2-Piece
- Level: Main
Dining room
- Level: Main
Family room
- Features: Fireplace
- Level: Main
Kitchen
- Level: Main
Living room
- Level: Main
Heating
- Forced Air, Natural Gas
Cooling
- Central Air
Appliances
- Included: Dryer, Freezer, Refrigerator, Stove, Washer
- Laundry: In Basement
Features
- None
- Windows: Window Coverings
- Basement: Full,Unfinished
- Number of fireplaces: 1
Interior area
- Total structure area: 1,483
- Total interior livable area: 1,483 sqft
- Finished area above ground: 1,483
Property
Parking
- Total spaces: 3
- Parking features: Attached Garage, Private Drive Single Wide
- Attached garage spaces: 1
- Uncovered spaces: 2
Features
- Frontage type: North
- Frontage length: 30.26
Lot
- Size: 3,195 Square Feet
- Dimensions: 105.59 x 30.26
- Features: Urban, Major Highway, Public Transit, Rec./Community Centre, Schools, Shopping Nearby
Details
- Parcel number: 142290027
- Zoning: Residential
Construction
Type & style
- Home type: SingleFamily
- Architectural style: Two Story
- Property subtype: Single Family Residence, Residential
- Attached to another structure: Yes
Materials
- Brick, Other
- Foundation: Concrete Perimeter
- Roof: Asphalt Shing
Condition
- 31-50 Years
- New construction: No
Utilities & green energy
- Sewer: Sewer (Municipal)
- Water: Municipal
Community & HOA
Location
- Region: Brampton
Financial & listing details
- Price per square foot: C$502/sqft
- Annual tax amount: C$4,106
- Date on market: 1/26/2025
- Inclusions: Dryer, Freezer, Refrigerator, Stove, Washer, Window Coverings
Price history
| Date | Event | Price |
|---|---|---|
| 3/21/2025 | Sold | C$745,000+6.6%C$502/sqft |
Source: ITSO #40693403 Report a problem | ||
| 1/26/2025 | Listed for sale | C$699,000C$471/sqft |
Source:  TRREB #W11941085 Report a problem TRREB #W11941085 Report a problem | ||
Public tax history
Tax history is unavailable.
Neighborhood: Heart Lake East
Nearby homes
- C$522,500-- bd-- ba-- sqft22 Cassander Cres, Brampton, ON L6Z1Z2For Sale

- C$679,9993 bd3 ba-- sqft51 Courtleigh Sq, Brampton, ON L6Z1J2For Sale
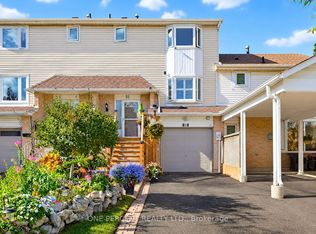
- C$2,1002 bd1 ba-- sqft10 Richvale Dr S, Brampton, ON L6Z1M4For Rent
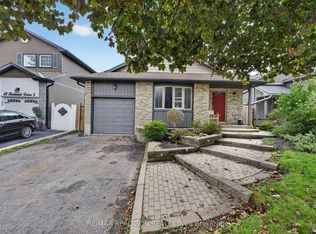
- C$857,0004 bd4 ba-- sqft27 Reynier Dr, Brampton, ON L6Z1L1For Sale
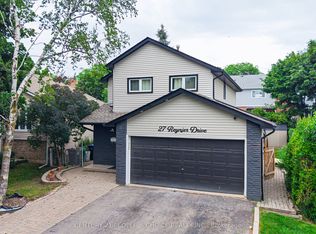
- C$799,9004 bd3 ba-- sqft12 Richvale Dr S, Brampton, ON L6Z1M4For Sale
- C$1,3501 bd1 ba-- sqft51 Cassander Cres #BASEMENT, Brampton, ON L6Z1Z5For Rent
- C$524,9003 bd1 ba-- sqft54 Omega Sq, Brampton, ON L6Z1K5For Sale
- C$--2 bd1 ba800 sqft2 Omega Sq #2, Brampton, ON L6Z1K5Off Market
Nearby schools
GreatSchools rating
No schools nearby
We couldn't find any schools near this home.
- Ontario
- Peel Regional Municipality
- Brampton
- L6Z 1J3
- Heart Lake East
- 30 Courtleigh Sq
