Your Search Ends Here! Welcome to this beautifully upgraded detached home, showcasing quality craftsmanship, premium finishes, and thoughtful updates throughout. This move-in-ready home offers 3 spacious bedrooms, a finished basement with a separate side entrance, and an additional bedroom and bathroom, providing exceptional space and versatility. Step inside to a bright and functional main floor layout featuring separate living and dining rooms, perfect for everyday living and entertaining. The beautifully updated kitchen boasts stainless steel appliances, modern cabinetry, upgraded tile flooring, a centre island, and a walkout to a spacious backyard complete with an interlock patio and storage shed. An upgraded staircase with iron pickets leads to the second level, featuring 3 generously sized bedrooms and a beautifully renovated, spa-inspired 4-piece bathroom. The finished basement, accessible through a separate side entrance, offers a spacious recreation room, an additional bedroom, a 3-piece bathroom, and a laundry area. With garage access through the home, carpet-free and tastefully upgraded throughout with modern finishes and attention to detail, this exceptional detached home is truly move-in ready and a must-see!
For sale
C$759,888
158 Fanshawe Dr, Brampton, ON L6Z 1B1
4beds
3baths
Single Family Residence
Built in ----
3,166 Square Feet Lot
$-- Zestimate®
C$--/sqft
C$-- HOA
What's special
Beautifully updated kitchenStainless steel appliancesModern cabinetryUpgraded tile flooringCentre islandSpacious backyardInterlock patio
- 1 day
- 2
- 0
Zillow last checked:
Listing updated:
Listed by:
RE/MAX REALTY SERVICES INC.
Source: TRREB,MLS®#: W14106880 Originating MLS®#: Toronto Regional Real Estate Board
Facts & features
Interior
Bedrooms & bathrooms
- Bedrooms: 4
- Bathrooms: 3
Heating
- Forced Air, Gas
Cooling
- Central Air
Features
- In-Law Capability
- Flooring: Carpet Free
- Basement: Finished,Separate Entrance
- Has fireplace: No
Interior area
- Living area range: 1100-1500 null
Video & virtual tour
Property
Parking
- Total spaces: 3
- Parking features: Garage
- Has garage: Yes
Features
- Stories: 2
- Pool features: None
Lot
- Size: 3,166 Square Feet
Details
- Parcel number: 142380034
Construction
Type & style
- Home type: SingleFamily
- Property subtype: Single Family Residence
Materials
- Brick, Vinyl Siding
- Foundation: Poured Concrete
- Roof: Asphalt Shingle
Utilities & green energy
- Sewer: Sewer
Community & HOA
Location
- Region: Brampton
Financial & listing details
- Annual tax amount: C$5,289
- Date on market: 10/22/2026
Price history
Price history is unavailable.
Public tax history
Tax history is unavailable.
Climate risks
Neighborhood: Heart Lake West
Nearby schools
GreatSchools rating
No schools nearby
We couldn't find any schools near this home.
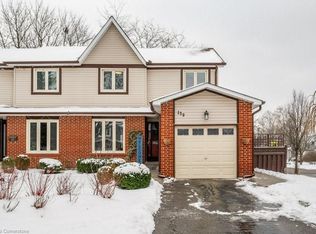
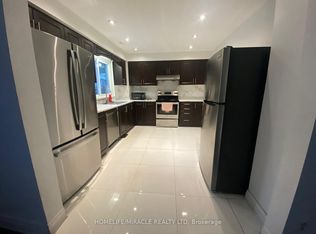
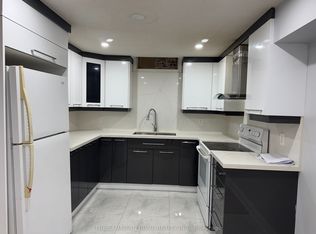
Similar homes
- C$799,9994 bd3 ba-- sqft97 Sundridge St, Brampton, ON L7A 1J8For Sale
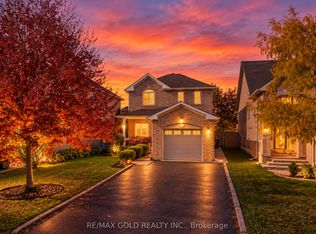 MLS ID #W14105480, RE/MAX GOLD REALTY INC.. TRREB
- C$599,8883 bd2 ba-- sqft160 Fanshawe Dr, Brampton, ON L6Z 1B1For Sale
 MLS ID #W14089642, ENVOY CAPITOL REALTY INC.. TRREB
- C$630,0004 bd3 ba-- sqft24 Primrose Cres, Brampton, ON L6Z 1E2For Sale
 MLS ID #W14107372, RE/MAX WEST REALTY INC.. TRREB
- C$745,0003 bd2 ba-- sqft113 Fanshawe Dr, Brampton, ON L6Z 1A8For Sale
 MLS ID #W13794356, HOMELIFE/MIRACLE REALTY LTD. TRREB
