Some homes hold a family's story. At 20 Kendra Court, that story began in 2000, when the original owners put down roots and created a place to raise their family. Now, after years of thoughtful care, they're ready to welcome new owners to begin a chapter of their own.Set on a sought-after court in Brampton, this beautifully maintained home makes a welcoming first impression with established landscaping, a patio stone walkway, concrete driveway and inviting curb appeal. Inside, a traditional, functional layout gives each part of your day a place.Start your morning with breakfast in the spacious eat-in kitchen before everyone heads in different directions. Gather in the formal dining room for family meals, milestones, celebrations or dinners that turn into hours of conversation. When the day winds down, settle in beside the two-way fireplace with a book or your favourite show.Take your coffee outside and watch the perennial gardens come to life. The fully fenced yard offers space to share a meal with friends, enjoy an afternoon outdoors or spend time gardening. Easy-to-maintain landscaping leaves more time to relax.The insulated and heated garage offers year-round space for hobbies and weekend projects, complete with a tidy workshop area and room for storage.The finished lower level with a second kitchen offers flexibility as your needs change. Give extended family a comfortable place to spend time, offer adult children more independence or create space for movie nights, hobbies and visiting guests.Nearby parks, green spaces, shopping, restaurants and community amenities make it easy to build your routines close to home. Convenient access to Highway 410 connects you to the surrounding GTA.For more than two decades, this home has grown alongside one family. Now, picture the traditions you'll start and the memories you'll make at 20 Kendra Court.
For sale
C$939,900
20 Kendra Ct, Brampton, ON L7A 1L8
3beds
4baths
Single Family Residence
Built in ----
3,572 Square Feet Lot
$-- Zestimate®
C$--/sqft
C$-- HOA
What's special
Established landscapingPatio stone walkwayInviting curb appealTraditional functional layoutSpacious eat-in kitchenFormal dining roomTwo-way fireplace
- 11 hours
- 5
- 0
Zillow last checked:
Listing updated:
Listed by:
REAL BROKER ONTARIO LTD.
Source: TRREB,MLS®#: W14111176 Originating MLS®#: Toronto Regional Real Estate Board
Facts & features
Interior
Bedrooms & bathrooms
- Bedrooms: 3
- Bathrooms: 4
Heating
- Forced Air, Gas
Cooling
- Central Air
Features
- In-Law Capability
- Flooring: Carpet Free
- Basement: Full,Finished
- Has fireplace: Yes
- Fireplace features: Natural Gas
Interior area
- Living area range: 1500-2000 null
Video & virtual tour
Property
Parking
- Total spaces: 6
- Parking features: Private
- Has garage: Yes
Features
- Stories: 2
- Pool features: None
Lot
- Size: 3,572 Square Feet
Details
- Parcel number: 142511000
Construction
Type & style
- Home type: SingleFamily
- Property subtype: Single Family Residence
Materials
- Brick
- Foundation: Poured Concrete
- Roof: Asphalt Shingle
Utilities & green energy
- Sewer: Sewer
Community & HOA
Location
- Region: Brampton
Financial & listing details
- Annual tax amount: C$6,642
- Date on market: 10/23/2026
Price history
Price history is unavailable.
Public tax history
Tax history is unavailable.
Climate risks
Neighborhood: Snelgrove
Nearby schools
GreatSchools rating
No schools nearby
We couldn't find any schools near this home.
Similar homes
- C$799,9994 bd3 ba-- sqft97 Sundridge St, Brampton, ON L7A 1J8For Sale
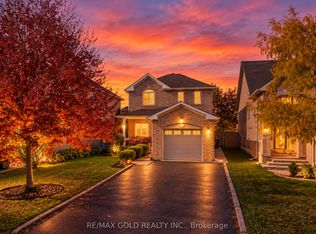 MLS ID #W14105480, RE/MAX GOLD REALTY INC.. TRREB
- C$889,0005 bd4 ba-- sqft8 Safari Ct, Brampton, ON L7A 1G8For Sale
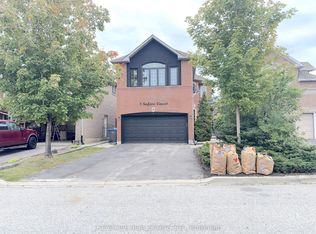 MLS ID #W14015730, CITYSCAPE REAL ESTATE LTD.. TRREB
- C$999,0004 bd3 ba-- sqft56 Iceland Poppy Trl, Brampton, ON L7A 0M9For Sale
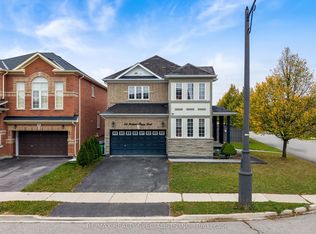 MLS ID #W14081998, RE/MAX REALTY SPECIALISTS INC.. TRREB
- C$849,0005 bd4 ba-- sqft88 Sundridge St, Brampton, ON L7A 1J8For Sale
 MLS ID #W14081638, REBEST REALTY INC.. TRREB
