Welcome to 13 Dokkum Cres. A real eye-catcher, located in the highly sought-after Valleyview, this incredibly attractive residence has been extensively landscaped and sits on a quiet Crescent. This 4-bedroom executive home boasts 3217 Sq. Ft with 9' ceilings on the main level, 4 bathrooms (3 full bathrooms on the upper level), Hardwood and ceramic floors throughout, 2 gas fireplaces, a beautifully updated kitchen with new quartz counters, backsplash, stainless steel appliances, and a servery outfitted with a wine fridge & Refreshment fridge. Upon arriving, you're greeted by a luxurious double-door entry, an inviting foyer that connects a separate living room with large windows, pot lights, and a gas fireplace, a formal dining room, and a warm, spacious family room with a gas fireplace and pot lights, plus a good-sized main-level laundry with access to the customized garage with ABS floor, wall slats & access to the backyard. 4 large bedrooms (2 with ensuites) occupy the upper level, including a primary retreat with a spacious 5-pc ensuite and 2 walk-in closets. An unfinished lower level is ready for your imagination, offering numerous possibilities and features large windows, a roughed-in bathroom, and a cold cellar. Additionally, the property features a brick & Stone façade, an Interlock stone driveway, flag stone porch, interior & exterior pot lights, a private rear yard features patio, and a custom shed with electricity and water fall. Security system, new roof 2022, Most windows replaced. New front doors.
For sale
C$1,199,900
13 Dokkum Cres, Brampton, ON L6Z 0E2
4beds
4baths
Single Family Residence
Built in ----
5,855 Square Feet Lot
$-- Zestimate®
C$--/sqft
C$-- HOA
What's special
Extensively landscapedQuiet crescentBeautifully updated kitchenNew quartz countersStainless steel appliancesLuxurious double-door entryInviting foyer
- 12 hours
- 4
- 0
Zillow last checked:
Listing updated:
Listed by:
RE/MAX PROFESSIONALS INC.
Source: TRREB,MLS®#: W14028056 Originating MLS®#: Toronto Regional Real Estate Board
Originating MLS®#: Toronto Regional Real Estate BoardFacts & features
Interior
Bedrooms & bathrooms
- Bedrooms: 4
- Bathrooms: 4
Primary bedroom
- Level: Second
- Dimensions: 5.02 x 4.87
Bedroom 2
- Level: Second
- Dimensions: 3.39 x 3.96
Bedroom 3
- Level: Second
- Dimensions: 3.96 x 3.96
Bedroom 4
- Level: Second
- Dimensions: 4.26 x 4.52
Breakfast
- Level: Main
- Dimensions: 3.99 x 3.5
Dining room
- Level: Main
- Dimensions: 3.65 x 4.22
Family room
- Level: Main
- Dimensions: 5.13 x 4.22
Kitchen
- Level: Main
- Dimensions: 3.99 x 3.35
Laundry
- Level: Main
- Dimensions: 2.6 x 2.2
Living room
- Level: Main
- Dimensions: 4.22 x 3.96
Heating
- Forced Air, Gas
Cooling
- Central Air
Features
- Rough-In Bath
- Flooring: Carpet Free
- Basement: Full,Unfinished
- Has fireplace: Yes
- Fireplace features: Family Room, Living Room
Interior area
- Living area range: 3000-3500 null
Video & virtual tour
Property
Parking
- Total spaces: 6
- Parking features: Private Double, Garage Door Opener
- Has garage: Yes
Features
- Stories: 2
- Patio & porch: Patio
- Exterior features: Landscaped
- Pool features: None
Lot
- Size: 5,855 Square Feet
- Features: Fenced Yard, Greenbelt/Conservation, Ravine, School Bus Route
Details
- Additional structures: Garden Shed
- Parcel number: 142360557
Construction
Type & style
- Home type: SingleFamily
- Property subtype: Single Family Residence
Materials
- Brick, Stone
- Foundation: Poured Concrete
- Roof: Asphalt Shingle
Utilities & green energy
- Sewer: Sewer
Community & HOA
Location
- Region: Brampton
Financial & listing details
- Annual tax amount: C$9,224
- Date on market: 10/13/2026
Price history
Price history is unavailable.
Public tax history
Tax history is unavailable.
Climate risks
Neighborhood: Snelgrove
Nearby schools
GreatSchools rating
No schools nearby
We couldn't find any schools near this home.


Similar homes
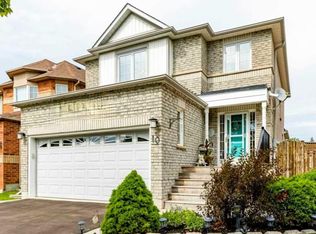
- C$1,199,0004 bd4 ba-- sqft2 Manor Pl, Brampton, ON L6Z 1Y7For Sale
 MLS ID #W13879118, RE/MAX REALTRON REALTY INC.. TRREB
 - C$1,189,9004 bd3 ba-- sqft19 Amberdale Ct, Caledon, ON L7C 1C4For Sale
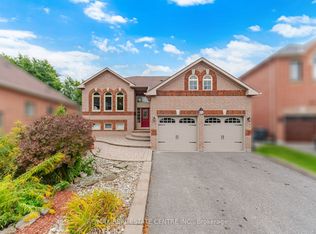 MLS ID #W13884786, RE/MAX REAL ESTATE CENTRE INC.. TRREB
 - C$1,200,0006 bd6 ba-- sqft42 Dawnridge Trl, Brampton, ON L6Z 2A1For Sale
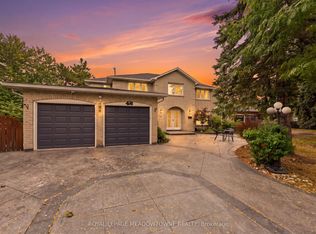 MLS ID #W13856880, ROYAL LEPAGE MEADOWTOWNE REALTY. TRREB
 - C$1,195,0004 bd5 ba-- sqft57 Spotted Owl Cres, Brampton, ON L7A 0K1For Sale
 MLS ID #W13853344, FARIS TEAM REAL ESTATE. TRREB
